Member Features
Find Real Estate Bargain!
Full foreclosure details
Home value, equity and ownership info
Find homes priced below market
Get full access with a FREE Account
Already a member?
$585,978
Listing Price2beds
1.5baths
1,996sqft
51,401sqft lot
7706 Thornapple Bayou Dr Se, Grand Rapids, MI 49512
Member Features
Find Real Estate Bargain!
Full foreclosure details
Home value, equity and ownership info
Find homes priced below market
Get full access with a FREE Account
Already a member?
For Sale
Home type
Price / sqft
Year built
Home Details
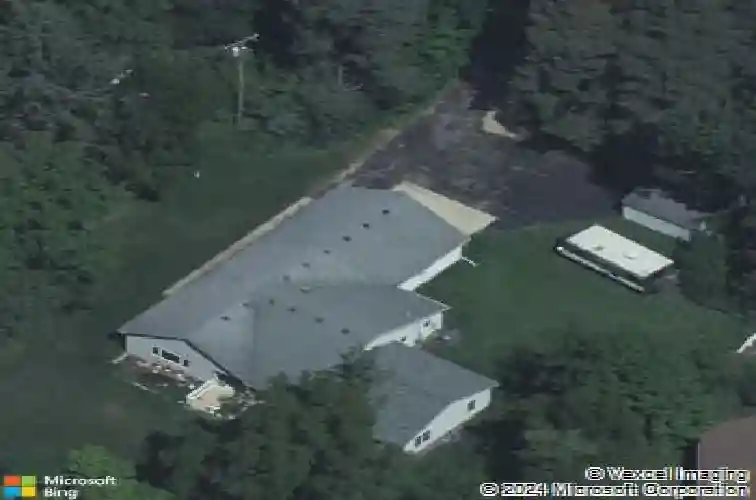
River life awaits! This charming ranch home sits on over an acre in Forest Hills Public Schools, tucked behind a small thicket of woods along a winding driveway, all leading to breathtaking views of the Thornapple River. The home has been meticulously maintained through the decades, from the original 1941 20'x28' cabin to a 2019 addition featuring a basement, bedroom, dining room, and full kitchen remodel. Notable updates include a 24'x28' attached garage ('98); central air conditioning, whole-home generator, well, washer/dryer ('19); water softener, septic tank and drain field ('21); water heater ('24), and radon mitigation ('25) -- and those are just the big ones! Out back, enjoy 172 feet of private Thornapple River frontage, framed by mature trees on both sides. A spacious yard leads to a deck with sweeping river views, then down a hillside staircase to your own newer dock. The heavy lifting has been done for you, and only a few cosmetic touches remain. Now the fun part is yours!
Interior Details
1996
2
1.5
Has Heating:
Yes
Heating Type:
Hot Water
Has Cooling:
No
Cooling Type:
N/A
Has Fuel:
No
Fuel Type:
N/A
Has Basement:
No
Basement Type:
Basement (unspecified)
Has Flooring:
No
Flooring Type:
N/A
Has Fireplace:
Yes
Fireplace Type:
N/A
Property Details
51401
No
No
Type:
N/A
Location:
N/A
Status:
N/A
Number of Spaces:
N/A
N/A
N/A
N/A
N/A
N/A
N/A
N/A
Construction Details
Ranch
N/A
N/A
N/A
N/A
Tax History
Year
Amount
Land
Improvement
Percent Change
Assessment
2019
$3,695
$0
$0
--%
$180,400
2019
$3,695
$0
$0
--%
$150,900
2016
$3,523
$0
$0
--%
$149,300
2017
$3,651
$0
$0
--%
$144,800
2015
$3,476
$0
$0
--%
$137,100
2014
$3,421
$0
$0
--%
$136,200
2012
$3,301
$0
$0
--%
$141,900
2012
$3,194
$0
$0
--%
$104,071

Average Home Price in 49512
Nearby Properties
Zip Code
Price
Bed
Bath
Sqft
Lot
Sold Date
$827,261
$827,261
3 Beds
3.5 Baths
2,112 Sqft
94,961 Lot (sqft)
Sold 09/14/2026
$611,265
3 Beds
2.5 Baths
2,141 Sqft
40,946 Lot (sqft)
Sold 06/16/2026
$585,978
2 Beds
1.5 Baths
1,996 Sqft
51,401 Lot (sqft)
Sold 10/13/2026
$519,000
3 Beds
3 Baths
1,971 Sqft
46,174 Lot (sqft)
Sold 09/29/2026
$629,577
3 Beds
2 Baths
1,837 Sqft
50,094 Lot (sqft)
Sold 10/13/2026