
Member Features
Find Real Estate Bargain!
Full foreclosure details
Home value, equity and ownership info
Find homes priced below market
Get full access with a FREE Account
Already a member?
$569,000
Listing Price3beds
3baths
2,779sqft
7,548sqft lot
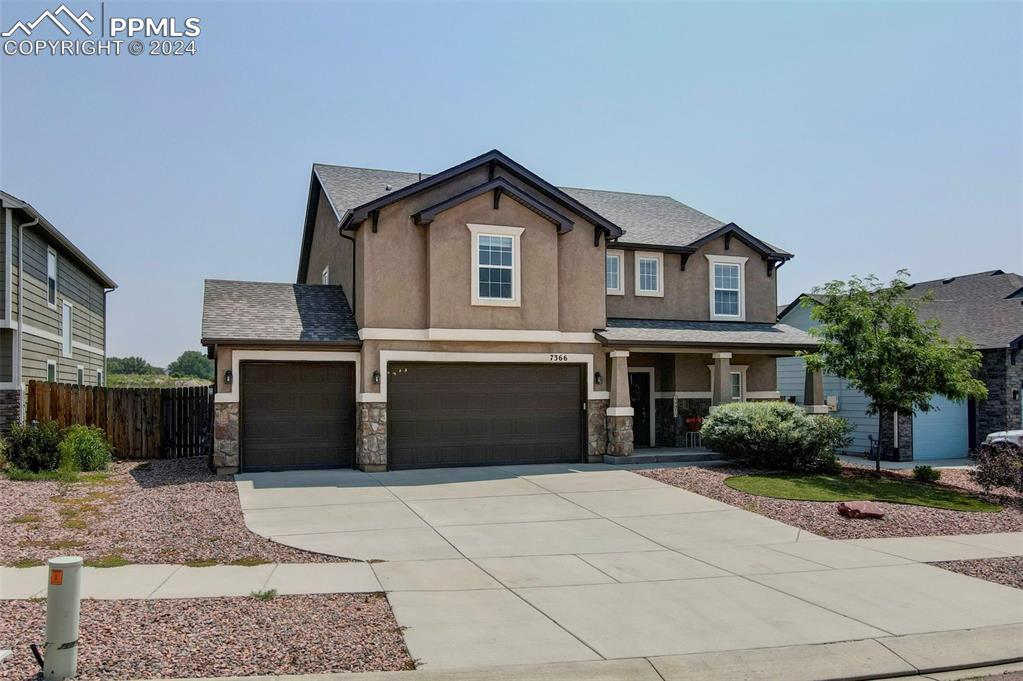
7366 Thorn Brush Way, Colorado Springs, CO 80923
Member Features
Find Real Estate Bargain!
Full foreclosure details
Home value, equity and ownership info
Find homes priced below market
Get full access with a FREE Account
Already a member?
For Sale
Off Market
Home type
Price / sqft
Year built
Home Details
Luxurious upgrades abound in this popular plan from Challenger Homes! Even the lot is premium, backing to open space with an expanded patio in back and a large lot. Enter to a large entryway with luxury vinyl plank flooring, a half bath and coat closet just off the foyer and French doors to a roomy office. As in the entire house, walls are hand-troweled rather than the traditional texture. In the kitchen, check out the granite countertops, stainless steel appliances, soft-close cabinets and drawers, new pendant lights and a large pantry. There are even extra outlets above several of the cabinets for easy holiday decorating! Living room features a cozy gas fireplace with stone detailing all the way to the ceiling. Dining area has a large bay window and separate door out to the covered portion of the back patio, which has a natural gas connection built in for easy grilling. Living, dining and kitchen are open and flow together for entertaining and gathering around meal time. Upstairs is an enormous loft area, suitable for a playroom, family room and/or a workout space or separate study space. The large master suite has French doors, built-in shelving, and a 5-piece attached bath with soaking tub, large closet and separate shower. All bathroom countertops are also granite. Two secondary bedrooms both have walk-in closets and book-end a secondary bathroom with double sinks and a tub/shower combo. Laundry is also upstairs with cabinets and tile floor. Even the garage features a fo
Interior Details
2779
3
3
Has Heating:
Yes
Heating Type:
Forced Air With Air Conditioning
Has Cooling:
Yes
Cooling Type:
Central
Has Fuel:
No
Fuel Type:
N/A
Has Basement:
No
Basement Type:
N/A
Has Flooring:
No
Flooring Type:
N/A
Has Fireplace:
Yes
Fireplace Type:
N/A
Property Details
7548
Yes
Yes
Type:
Garage, Attached
Location:
N/A
Status:
N/A
Number of Spaces:
3
No
No
No
No
No
No
No
Construction Details
Multi-level
Stucco
N/A
Gable
Composition Shingle
Tax History
Year
Amount
Land
Improvement
Percent Change
Assessment
2019
$3,330
$5,010
$20,560
--%
$25,570
2019
$3,330
$5,010
$20,560
--%
$25,570
2018
$2,763
$3,020
$18,070
--%
$21,090
2017
$2,637
$3,020
$18,070
--%
$21,090
2016
$597
$4,940
$0
--%
$4,940

Average Home Price in 80923
Nearby Properties
Zip Code
Price
Bed
Bath
Sqft
Lot
Sold Date
$615,592
4 Beds
3 Baths
3,075 Sqft
6,453 Lot (sqft)
Sold 07/30/2026
$545,077
3 Beds
2.5 Baths
2,744 Sqft
6,320 Lot (sqft)
Sold 07/15/2026
$--
5 Beds
3 Baths
3,149 Sqft
7,800 Lot (sqft)
Sold 07/08/2026
$505,773
3 Beds
2.5 Baths
2,723 Sqft
5,000 Lot (sqft)
Sold 05/06/2026
$659,900
5 Beds
2 Baths
3,075 Sqft
9,851 Lot (sqft)
Sold 08/22/2025
$498,637
4 Beds
3 Baths
3,067 Sqft
6,000 Lot (sqft)
Sold 10/13/2026
$490,000
3 Beds
2.5 Baths
2,723 Sqft
6,000 Lot (sqft)
Sold 10/13/2026
$530,000
3 Beds
3 Baths
2,723 Sqft
6,000 Lot (sqft)
Sold 10/13/2026
$617,000
5 Beds
3 Baths
3,188 Sqft
7,800 Lot (sqft)
Sold 07/02/2026







