Member Features
Find Real Estate Bargain!
Full foreclosure details
Home value, equity and ownership info
Find homes priced below market
Get full access with a FREE Account
Already a member?
$624,900
Listing Price3beds
3baths
3,449sqft
30,056sqft lot
2880 Thompson Mill Rd, Gainesville, GA 30506
Member Features
Find Real Estate Bargain!
Full foreclosure details
Home value, equity and ownership info
Find homes priced below market
Get full access with a FREE Account
Already a member?
For Sale
Off Market
Home type
Price / sqft
Year built
Home Details
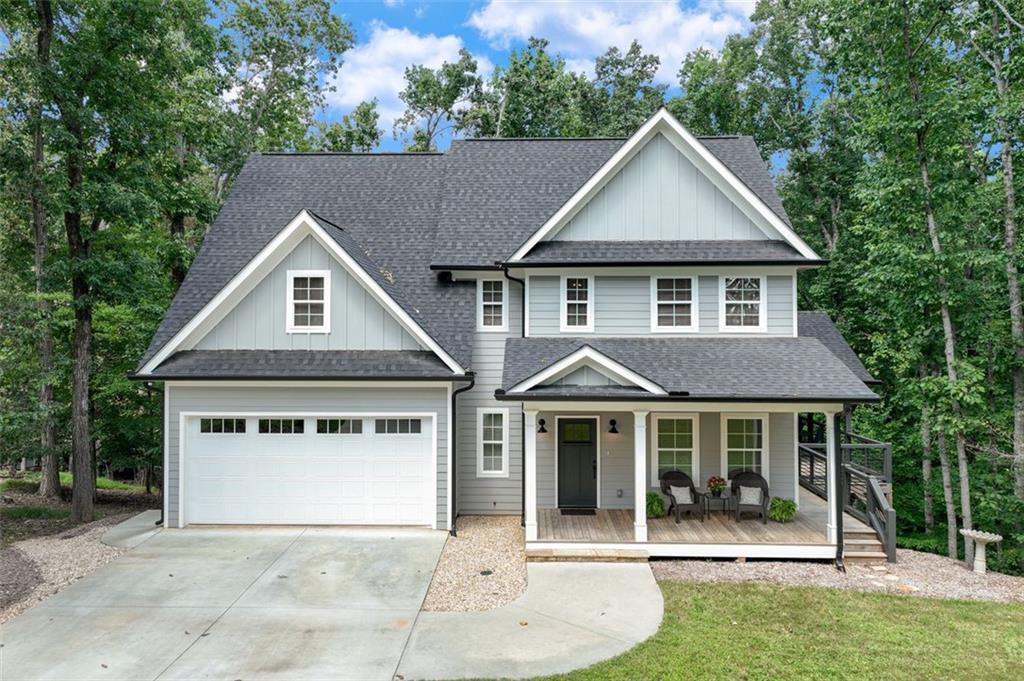
Built in 2021, this gorgeous Craftsman style house with impressive seasonal lake and mountain views will immediately feel like home. With welcoming front and side porches, along with an additional back deck, there is no shortage of outdoor space to enjoy the tranquil, wooded setting. Enter through the foyer and notice the stunning hickory hardwood floors that extend throughout the entire house. The formal dining room leads into the open-concept kitchen with separate eating area, granite countertops, subway tile backsplash, stainless steel appliances and an island with butcher block surface and plenty of storage. The spacious family room boasts a stone fireplace, vaulted ceilings and beautiful windows providing plenty of natural light. The side porch is easily a favorite spot for relaxing or entertaining with another stone fireplace, modern cable railing and wooded privacy. The over-sized primary suite is conveniently located on the main floor and offers vaulted ceilings, separate walk-in closets, and a luxurious bathroom with two vanities, large shower and elegant freestanding soaking tub. An amply sized laundry room and half bathroom are also found on the main floor. The second floor offers an abundance of flexible living space. A central loft area serves as an additional media room or study and is surrounded by two bedrooms, a full bathroom and storage closets. There is an additional room that can also be used as a bedroom/nursery or rec room. The daylight, walk-out basemen
Interior Details
3449
3
3
Has Heating:
Yes
Heating Type:
Central
Has Cooling:
Yes
Cooling Type:
Central
Has Fuel:
No
Fuel Type:
N/A
Has Basement:
No
Basement Type:
Unfinished
Has Flooring:
No
Flooring Type:
Hardwood
Has Fireplace:
Yes
Fireplace Type:
N/A
Property Details
30056
Yes
Yes
Type:
N/A
Location:
N/A
Status:
N/A
Number of Spaces:
N/A
No
No
No
No
No
No
No
Construction Details
Rustic
Fiber Cement Siding (hardi-board/hardi-plank)
N/A
Gable/hip
Composition Shingle
Tax History
Year
Amount
Land
Improvement
Percent Change
Assessment
2020
$378
$14,040
$0
--%
$14,040
2019
$382
$14,040
$0
--%
$14,040
2018
$395
$14,040
$0
--%
$14,040
2017
$151
$5,440
$0
--%
$5,440
2016
$147
$5,440
$0
--%
$5,440
2014
$148
$5,440
$0
--%
$5,440
2013
$153
$5,466
$0
--%
$5,466
2011
$200
$8,198
$0
--%
$8,198

Average Home Price in 30506
Nearby Properties
Zip Code
Price
Bed
Bath
Sqft
Lot
Sold Date
$509,138
$509,138
3 Beds
2 Baths
3,164 Sqft
26,572 Lot (sqft)
Sold 08/25/2026
$1,489,000
$1,489,000
4 Beds
4 Baths
3,286 Sqft
41,382 Lot (sqft)
Sold 09/29/2026
$2,750,000
$2,750,000
4 Beds
7 Baths
3,349 Sqft
20,038 Lot (sqft)
Sold 09/29/2026
$624,900
3 Beds
3 Baths
3,449 Sqft
30,056 Lot (sqft)
Sold 09/29/2026
$1,799,000
$1,799,000
5 Beds
5 Baths
3,334 Sqft
132,858 Lot (sqft)
Sold 09/29/2026
$523,463
5 Beds
3 Baths
3,771 Sqft
63,162 Lot (sqft)
Sold 10/06/2026