Member Features
Find Real Estate Bargain!
Full foreclosure details
Home value, equity and ownership info
Find homes priced below market
Get full access with a FREE Account
Already a member?
$377,395
Listing Price--beds
--baths
1,611sqft
7,479sqft lot
528 Thompson Dr, Van Alstyne, TX 75495
Member Features
Find Real Estate Bargain!
Full foreclosure details
Home value, equity and ownership info
Find homes priced below market
Get full access with a FREE Account
Already a member?
For Sale
Home type
Price / sqft
Year built
Home Details
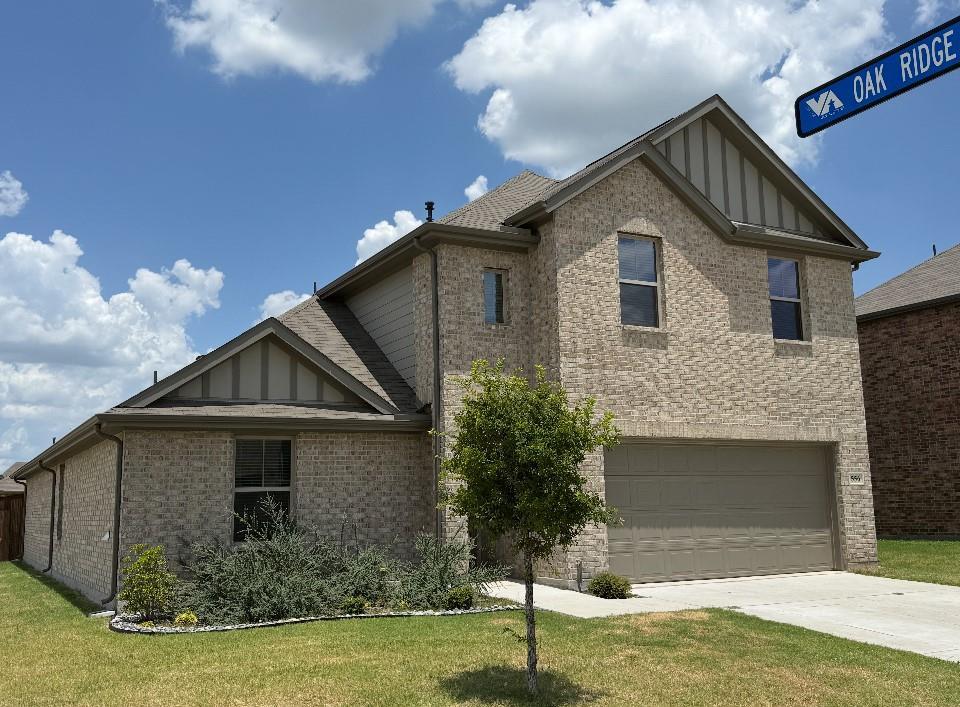
Beautiful one-story Stonehollow home in the desirable Georgetown Village community of Van Alstyne, featuring an attractive stone and brick elevation, open floor plan, and oversized backyard. Rich HAND-SCRAPED HARD WOOD flooring extends through the entry, living room, kitchen, breakfast area, and hallways, adding warmth and elegance throughout the main living spaces. This well-designed home offers 3 bedrooms, 2 bathrooms, and a split-bedroom layout.nnThe spacious kitchen opens to the family room and features granite countertops, modern cabinetry, stainless steel appliances, a built-in electric cooktop, and a DOUBLE OVEN-ideal for everyday cooking and entertaining. The breakfast nook overlooks the backyard and covered patio, creating a bright and inviting dining space.nnThe family room is filled with natural light and offers peaceful views of the backyard. Privately situated at the rear of the home, the spacious primary suite provides a relaxing retreat and features a large walk-in closet, dual vanities, and a stading shower.nnStep outside to enjoy the covered patio and oversized backyard, offering plenty of space for outdoor activities, gardening, or relaxation. Oversized two-car garage with convenient access to the backyard. Residents enjoy access to Georgetown Village amenities, including a swimming pool, playground, basketball court, and walking trails. Conveniently located near US-75, shopping, dining, and everyday conveniences, this home offers a comfortable blend of styl
Interior Details
1611
N/A
N/A
Has Heating:
No
Heating Type:
N/A
Has Cooling:
No
Cooling Type:
N/A
Has Fuel:
No
Fuel Type:
N/A
Has Basement:
No
Basement Type:
N/A
Has Flooring:
No
Flooring Type:
N/A
Has Fireplace:
Yes
Fireplace Type:
N/A
Property Details
7479
No
No
Type:
Garage, Attached
Location:
N/A
Status:
N/A
Number of Spaces:
0
No
No
No
No
Yes
No
No
Construction Details
N/A
N/A
N/A
N/A
N/A
Tax History
Year
Amount
Land
Improvement
Percent Change
Assessment
2020
$496
$19,235
$0
--%
$19,235
2019
$458
$16,939
$0
--%
$16,939
2018
$480
$16,939
$0
--%
$16,939
2017
$490
$16,939
$0
--%
$16,939

Average Home Price in 75495