Member Features
Find Real Estate Bargain!
Full foreclosure details
Home value, equity and ownership info
Find homes priced below market
Get full access with a FREE Account
Already a member?
$316,666
Listing Price--beds
--baths
1,866sqft
7,680sqft lot
513 Thompson Dr, Van Alstyne, TX 75495
Member Features
Find Real Estate Bargain!
Full foreclosure details
Home value, equity and ownership info
Find homes priced below market
Get full access with a FREE Account
Already a member?
For Sale
Home type
Price / sqft
Year built
Home Details
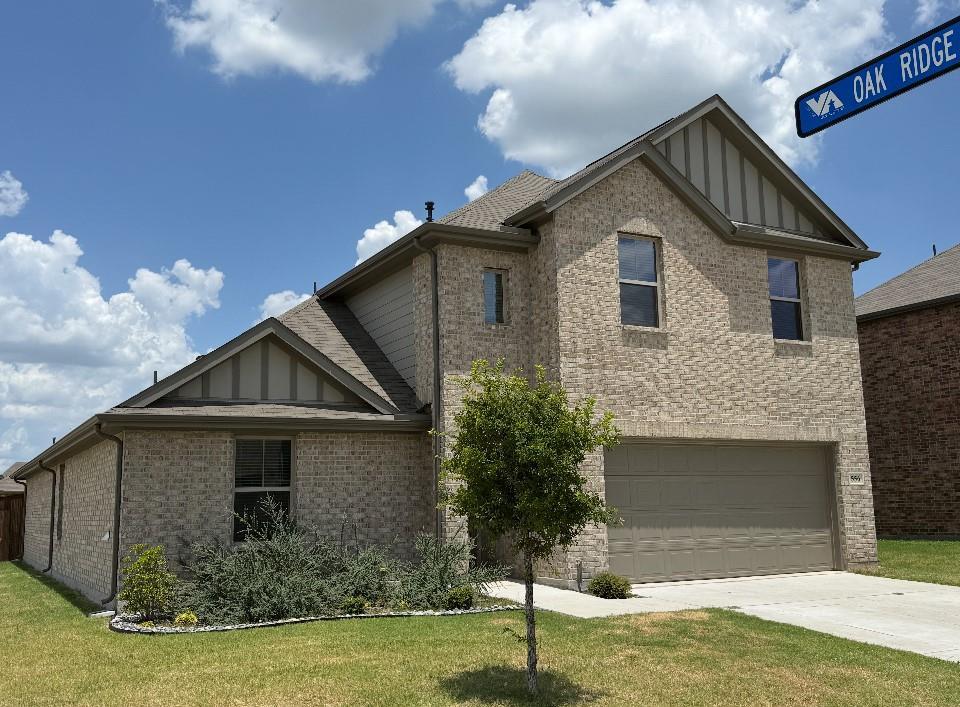
Owner says, Sell Now. Price reduced to sell fast!!! Seller is offering $5000 Flex Cash on this property. Use it towards closing costs or rate buy down. Ask agent for details. This gorgeous and well maintained 4-2-2 Brick and stone house is a must have home in Van Alstyne. Located in Georgetown Estates subdivision, this home is sure to please. The kitchen features granite countertops, recessed lighting, and stainless steel appliances. Large kitchen island has space to pull up barstools and entertain guests while cooking in the kitchen. Formal dining area is a bonus area for dining or flex space. This home has an open concept floorplan with wood look ceramic tile floor that is sure to please. Great curb appeal each time you drive up to your lovely new home. The den features a stone fireplace and is open. Beautiful archways throughout and high quality kitchen. Relax in the backyard on the covered patio and enjoy your serene setting. The Master bathroom features double vanity, soaking tub, and a standalone shower. Georgetown Estates features a community pool, pavilion, basketball court, walking trails, and a playground area. This home is perfectly located off of Highway 75, giving you quick access north or south. Van Alystyne has exemplary rated schools and this home is within close proximity to Partin Elementary school. Schedule your showing today! This is a must see!!!
Interior Details
1866
N/A
N/A
Has Heating:
No
Heating Type:
N/A
Has Cooling:
No
Cooling Type:
N/A
Has Fuel:
No
Fuel Type:
N/A
Has Basement:
No
Basement Type:
N/A
Has Flooring:
No
Flooring Type:
N/A
Has Fireplace:
Yes
Fireplace Type:
N/A
Property Details
7680
No
No
Type:
Garage, Attached
Location:
N/A
Status:
N/A
Number of Spaces:
2
No
No
No
No
Yes
No
No
Construction Details
N/A
N/A
N/A
N/A
N/A
Tax History
Year
Amount
Land
Improvement
Percent Change
Assessment
2020
$7,044
$40,243
$232,557
--%
$272,800
2019
$7,029
$35,098
$224,445
--%
$259,543
2018
$484
$17,093
$0
--%
$17,093
2017
$495
$17,093
$0
--%
$17,093

Average Home Price in 75495
Nearby Properties
Zip Code
Price
Bed
Bath
Sqft
Lot
Sold Date
$310,782
-- Beds
-- Baths
1,979 Sqft
8,168 Lot (sqft)
Sold 08/18/2026