Member Features
Find Real Estate Bargain!
Full foreclosure details
Home value, equity and ownership info
Find homes priced below market
Get full access with a FREE Account
Already a member?
$218,543
Listing Price--beds
2baths
1,343sqft
4,400sqft lot
13309 Thome Valley Dr, Del Valle, TX 78617
Member Features
Find Real Estate Bargain!
Full foreclosure details
Home value, equity and ownership info
Find homes priced below market
Get full access with a FREE Account
Already a member?
For Sale
Off Market
Home type
Price / sqft
Year built
Home Details
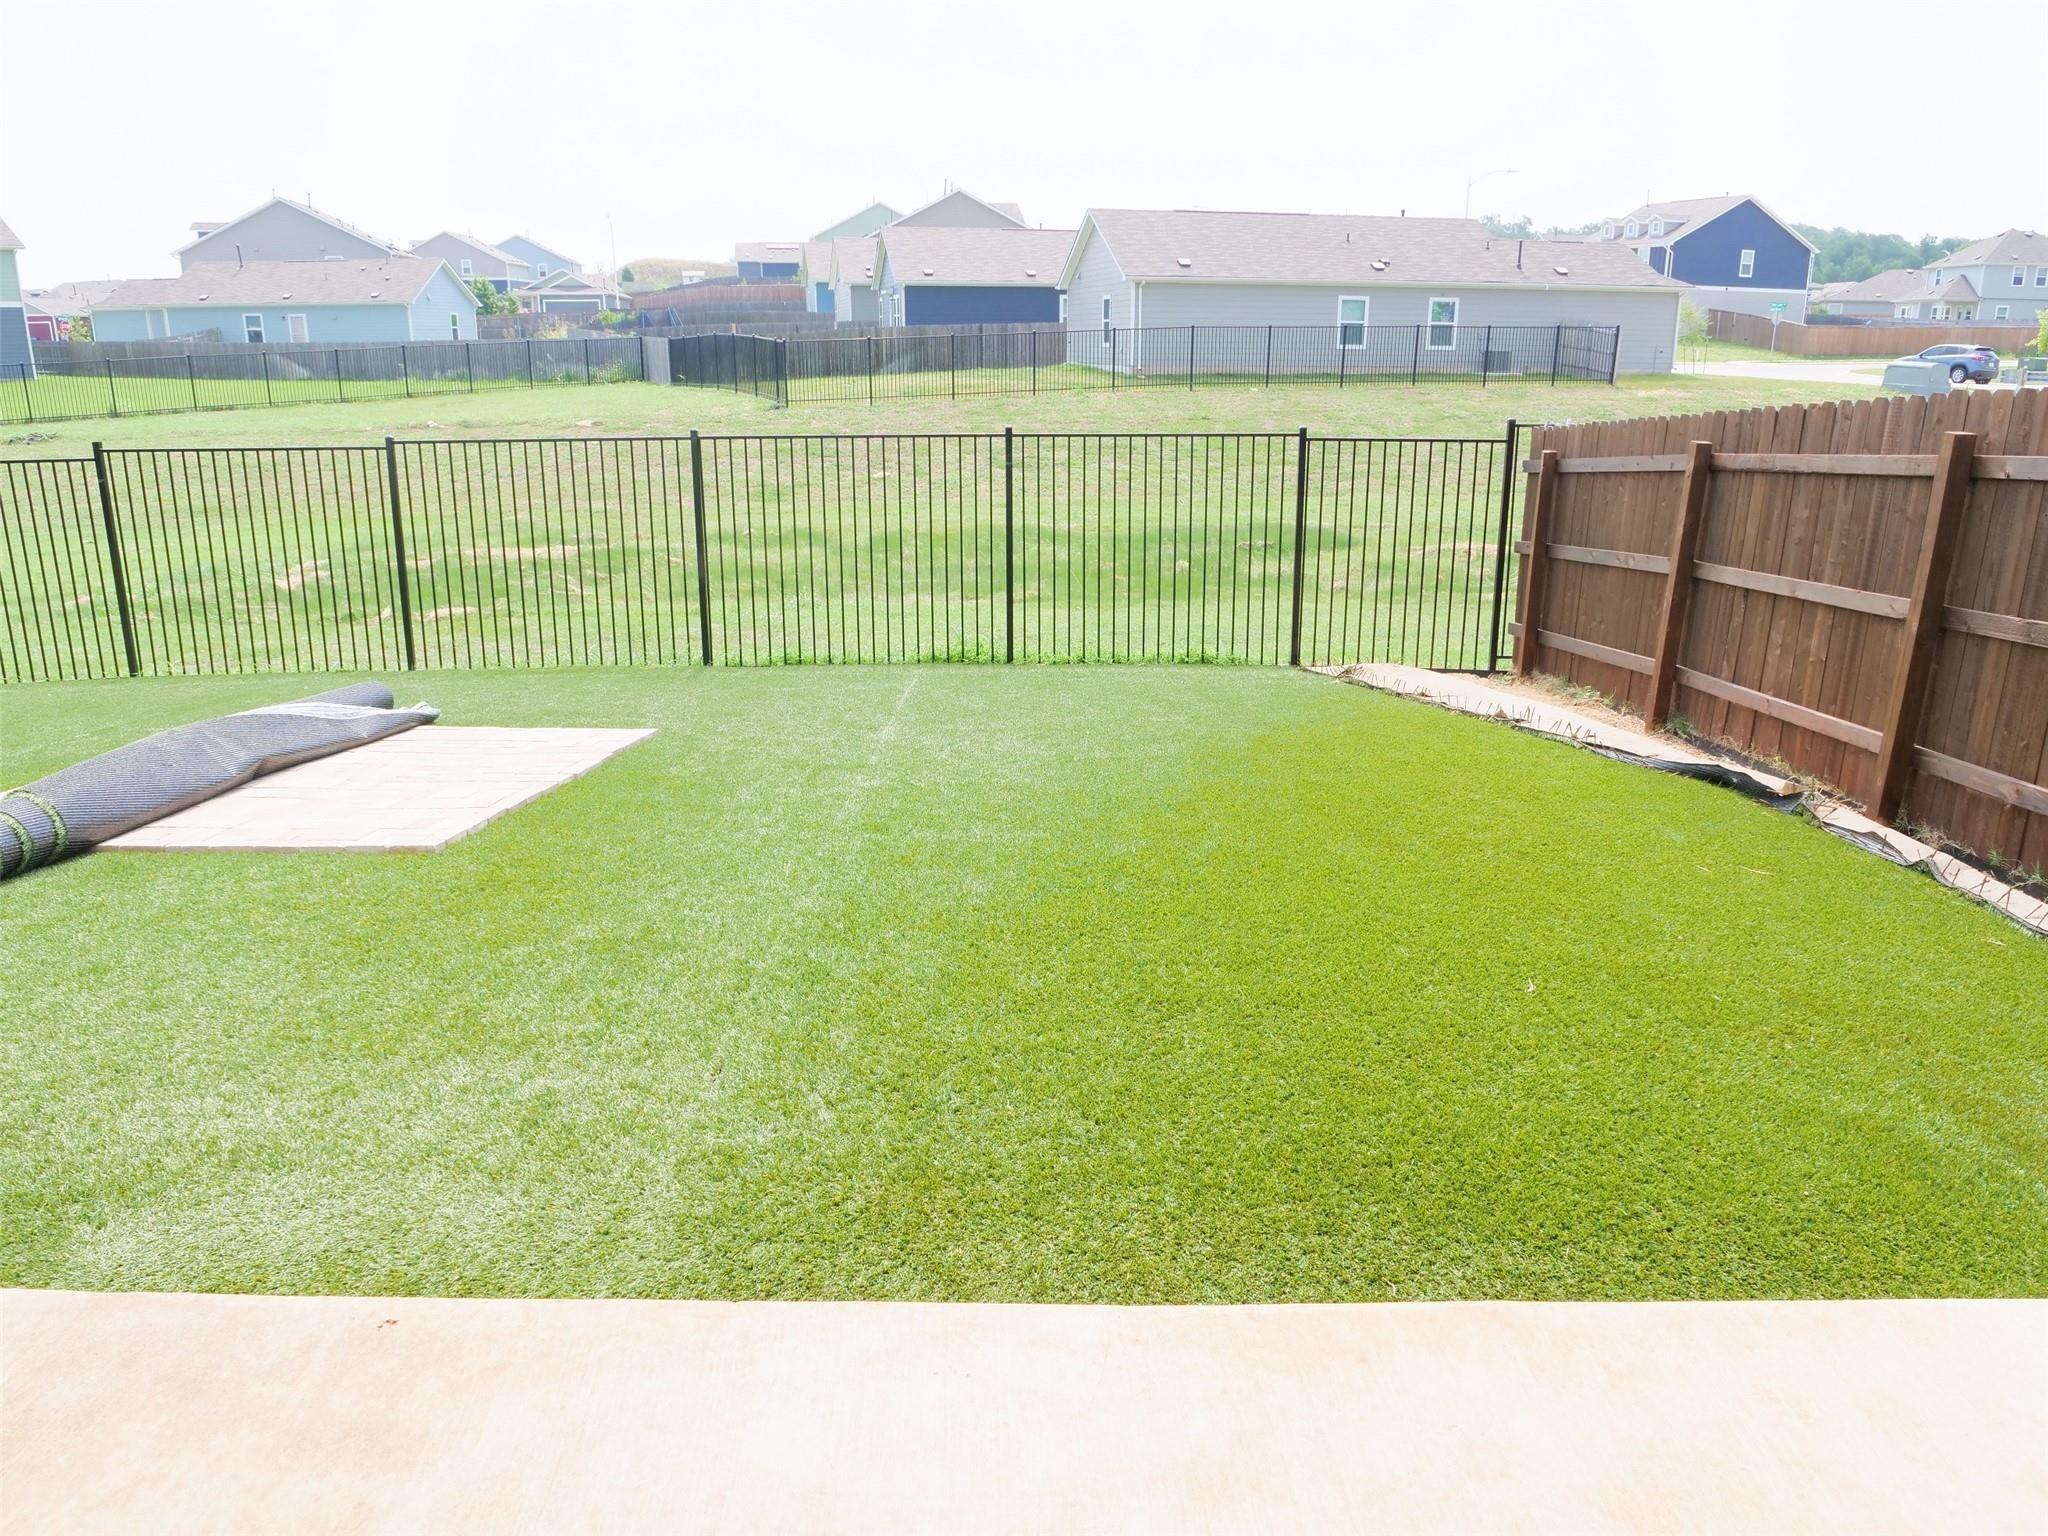
This property qualifies for up to $17,500 in down payment and closing costs grants, ask agent for details. Charming and move-in ready, this well-maintained 3-bedroom, 2-bath single-story home in Berdoll Farms offers comfort, convenience, and incredible value in one of Del Valles fastest-growing communities. Built in 2003 on a manageable 4,400 sq ft lot, the 1,343 sq ft layout features an open-concept living, dining, and kitchen area-perfect for everyday living or entertaining. The kitchen includes ample cabinet and counter space, ideal for meal prep or morning coffee. The private primary suite offers a full bath and generous closet, while two additional bedrooms provide flexibility for guests, a home office, or a growing family. One of the unique features of this home is the flexible bonus space created by converting part of the single-car garage into a finished, walled-off room-perfect for extra storage, a kids playroom, craft area, or even a small gym or office. The remaining garage space still accommodates bikes, tools, or a workshop space. The fully fenced backyard is ideal for relaxing evenings, pets, or weekend BBQs. Located minutes from Tesla, Austin-Bergstrom Airport, HWY 71, and the 130 toll, this home offers an unbeatable blend of suburban tranquility and access to major employers, shopping, and dining. With low HOA fees, 13309 Thome Valley Dr delivers exceptional affordability and flexibility in a rapidly appreciating corridor-schedule your showing today!
Interior Details
1343
N/A
2
Has Heating:
Yes
Heating Type:
Central
Has Cooling:
Yes
Cooling Type:
Central
Has Fuel:
No
Fuel Type:
N/A
Has Basement:
No
Basement Type:
N/A
Has Flooring:
No
Flooring Type:
N/A
Has Fireplace:
Yes
Fireplace Type:
N/A
Property Details
4400
No
No
Type:
Garage, Attached
Location:
N/A
Status:
N/A
Number of Spaces:
1
No
No
No
No
Yes
No
No
Construction Details
N/A
N/A
N/A
Hip
Composition Shingle
Tax History
Year
Amount
Land
Improvement
Percent Change
Assessment
2019
$3,351
$30,000
$113,660
--%
$143,660
2020
$3,351
$30,000
$113,660
--%
$143,660
2018
$3,505
$30,000
$116,416
--%
$146,416
2016
$2,429
$0
$0
--%
$104,462
2017
$2,672
$0
$0
--%
$94,965
2013
$1,920
$0
$0
--%
$78,484
2013
$1,920
$30,000
$41,349
--%
$71,349
2012
$1,770
$30,000
$36,291
--%
$66,291

Average Home Price in 78617
Nearby Properties
Zip Code
Price
Bed
Bath
Sqft
Lot
Sold Date
$214,500
3 Beds
2 Baths
1,444 Sqft
6,000 Lot (sqft)
Sold 10/13/2026