Member Features
Find Real Estate Bargain!
Full foreclosure details
Home value, equity and ownership info
Find homes priced below market
Get full access with a FREE Account
Already a member?
$391,817
Listing Price--beds
2.5baths
620sqft
59,241,600sqft lot
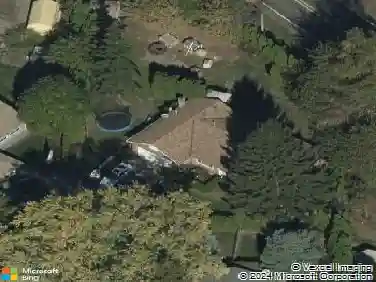
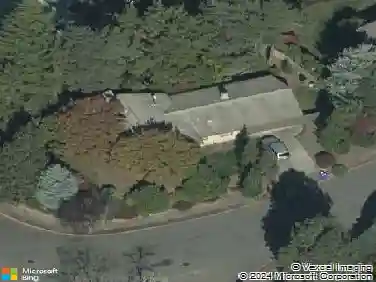
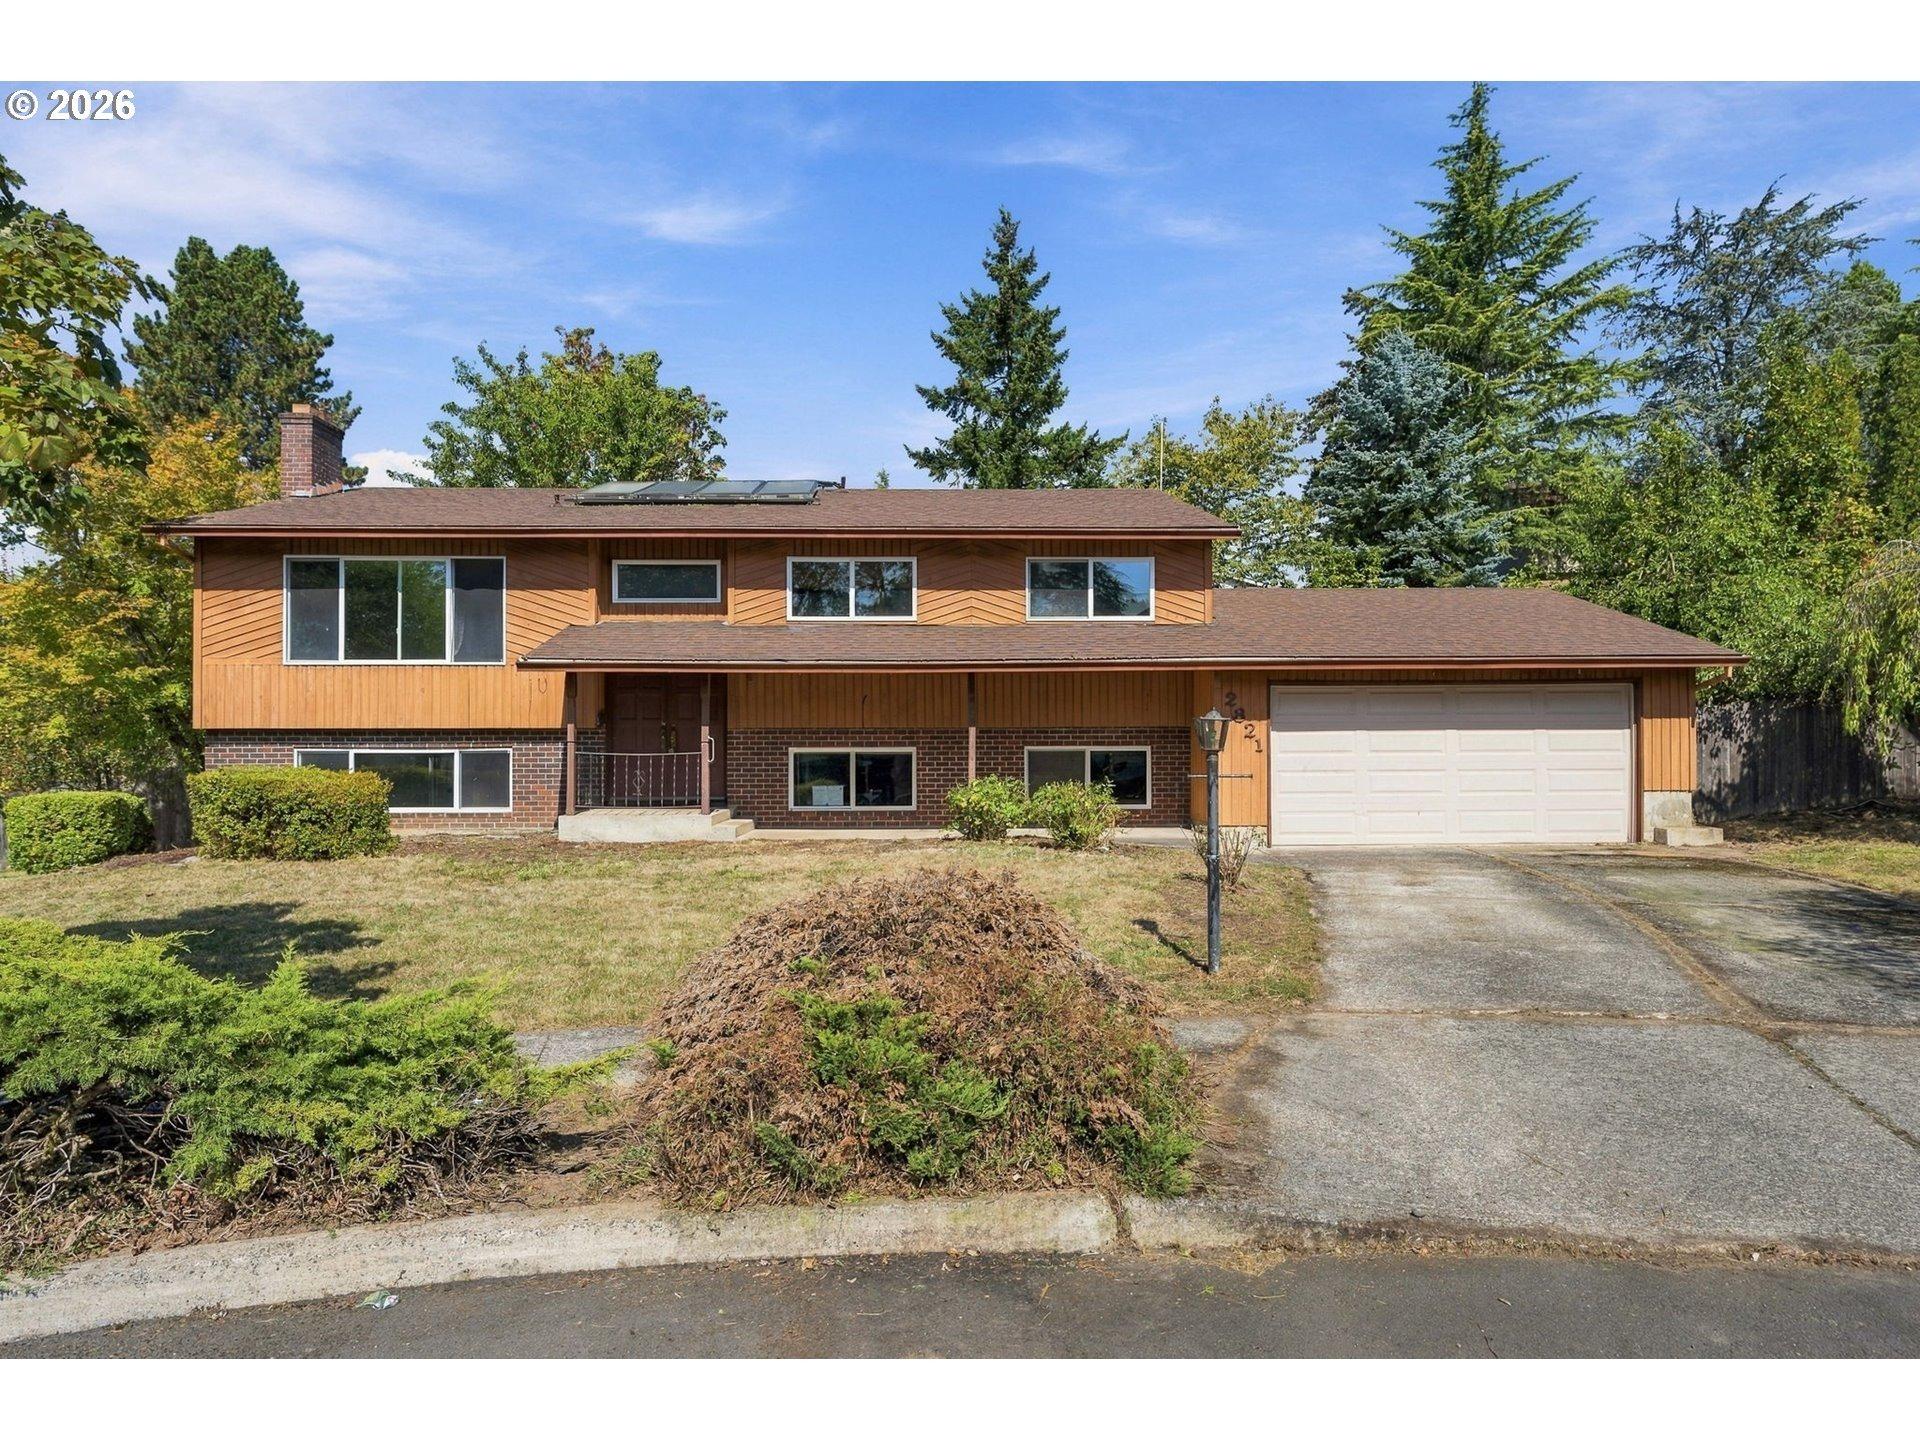
3435 Sw Thomas Ave, Gresham, OR 97080
Member Features
Find Real Estate Bargain!
Full foreclosure details
Home value, equity and ownership info
Find homes priced below market
Get full access with a FREE Account
Already a member?
For Sale
Home type
Price / sqft
Year built
Home Details
The Woodbridge floor plan by D.R. Horton is a 2-story townhome with 3 bedrooms plus a tech niche, 2.5 bathrooms, and an attached garage. Walking in youll be welcomed by a charming great room that includes the dining room and kitchen. A fireplace keeps the great room cozy while you curl up for movie nights. The kitchen offers plenty of space and amenities to create your favorite meals. It sports solid quartz countertops, shaker-style cabinets, stainless-steel appliances, and a pantry for added storage. The primary bedroom is spacious and features a walk-in closet, en suite bathroom with a walk-in shower, and an extra linen closet. The laundry room is upstairs for added convenience. If you have any questions. Receive a closing cost credit with use of builders preferred lender, reach out for more details. Terrace at Pleasant Valley offers easy access to nature and nearby shopping. With proximity to the highway and nearby hiking trails, its the perfect location for commuters and outdoor enthusiasts. Photos are representative of plan only and finishes may vary as built. Come visit Terrace at Pleasant Valley and claim your Woodbridge today!
Interior Details
620
N/A
2.5
Has Heating:
Yes
Heating Type:
Heat Pump
Has Cooling:
No
Cooling Type:
N/A
Has Fuel:
No
Fuel Type:
N/A
Has Basement:
No
Basement Type:
N/A
Has Flooring:
No
Flooring Type:
N/A
Has Fireplace:
Yes
Fireplace Type:
N/A
Property Details
59241600
No
No
Type:
N/A
Location:
N/A
Status:
N/A
Number of Spaces:
N/A
N/A
N/A
N/A
N/A
N/A
N/A
N/A
Construction Details
N/A
N/A
N/A
N/A
N/A
Tax History
Year
Amount
Land
Improvement
Percent Change
Assessment

Average Home Price in 97080
Nearby Properties
Zip Code
Price
Bed
Bath
Sqft
Lot
Sold Date
$503,453
$503,453
-- Beds
2.5 Baths
691 Sqft
130,723,560 Lot (sqft)
Sold 09/26/2026
$--
-- Beds
2.5 Baths
611 Sqft
166,660,560 Lot (sqft)
Sold 09/12/2026
$482,238
$482,238
-- Beds
2.5 Baths
548 Sqft
3,150 Lot (sqft)
Sold 06/05/2026
$411,519
$411,519
-- Beds
2.5 Baths
660 Sqft
74,052,000 Lot (sqft)
Sold 10/27/2026
$415,762
$415,762
-- Beds
2.5 Baths
660 Sqft
1,700 Lot (sqft)
Sold 10/27/2026
$406,100
$406,100
3 Beds
3 Baths
608 Sqft
116,130,960 Lot (sqft)
Sold 10/13/2026
$404,900
$404,900
3 Beds
3 Baths
608 Sqft
125,191,440 Lot (sqft)
Sold 10/13/2026
$406,100
$406,100
3 Beds
3 Baths
608 Sqft
116,174,520 Lot (sqft)
Sold 10/13/2026
$472,536
$472,536
-- Beds
2 Baths
548 Sqft
3,467 Lot (sqft)
Sold 10/27/2026