Member Features
Find Real Estate Bargain!
Full foreclosure details
Home value, equity and ownership info
Find homes priced below market
Get full access with a FREE Account
Already a member?
$364,877
Listing Price3beds
2baths
1,348sqft
5,323sqft lot
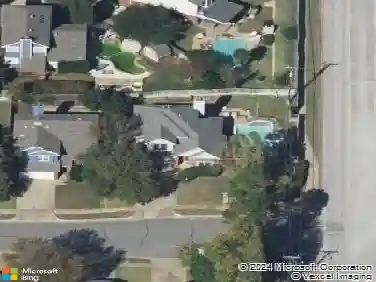
1432 Thistlewood Ln, Grapevine, TX 76051
Member Features
Find Real Estate Bargain!
Full foreclosure details
Home value, equity and ownership info
Find homes priced below market
Get full access with a FREE Account
Already a member?
For Sale
Home type
Price / sqft
Year built
Home Details
This Grapevine showstopper combines an impressive remodel, major recent upgrades and an excellent location at an affordable price! HUGE MONEY-SAVING UPDATES INCLUDE A COMPLETE HVAC REPLACEMENT IN 2026 AND MOST OF THE WINDOWS REPLACED WITH ENERGY EFFICIENT WINDOWS IN RECENT YEARS! The exterior was also freshly painted in 2025. The home is ideally located near Lake Grapevine, multiple parks, including a neighborhood park within walking distance, historic Downtown Grapevine, shopping and restaurants, with quick access to Hwy 114. Prepare to be wowed from the moment you step inside, where soaring vaulted ceilings, abundant natural light and crisp white walls create a bright, fresh and stylish feel. The open floor plan allows the living room, kitchen and dining area to flow seamlessly together, creating a spacious and inviting main living area. The beautifully remodeled kitchen makes a statement with striking black and white finishes, leathered granite countertops, white cabinetry, a white and gray backsplash and stainless steel appliances. Both bathrooms have been thoughtfully updated with furniture-style vanities, undermount sinks, matte black faucets and framed mirrors that add plenty of style. The primary bathroom features dual sinks, two closets and an impressive walk-in shower with frameless glass, built-in storage niches, a bench and stone shower floor. The guest bathroom features an updated tile tub surround. Both secondary bedrooms offer walk-in closets, and all three bed
Interior Details
1348
3
2
Has Heating:
Yes
Heating Type:
Central
Has Cooling:
Yes
Cooling Type:
Central
Has Fuel:
No
Fuel Type:
N/A
Has Basement:
No
Basement Type:
N/A
Has Flooring:
No
Flooring Type:
N/A
Has Fireplace:
Yes
Fireplace Type:
N/A
Property Details
5323
No
No
Type:
N/A
Location:
N/A
Status:
N/A
Number of Spaces:
N/A
No
No
No
No
No
No
No
Construction Details
N/A
Brick
N/A
Hip
N/A
Tax History
Year
Amount
Land
Improvement
Percent Change
Assessment
2020
$5,011
$45,000
$185,500
--%
$230,500
2019
$5,070
$45,000
$185,500
--%
$230,500
2018
$4,900
$45,000
$169,900
--%
$214,900
2017
$4,943
$45,000
$170,462
--%
$215,462
2016
$4,047
$45,000
$130,000
--%
$175,000
2013
$3,237
$25,000
$125,200
--%
$150,200
2013
$3,237
$25,000
$115,500
--%
$140,500
2012
$3,388
$25,000
$122,400
--%
$147,400

Average Home Price in 76051