Member Features
Find Real Estate Bargain!
Full foreclosure details
Home value, equity and ownership info
Find homes priced below market
Get full access with a FREE Account
Already a member?
$469,000
Listing Price4beds
3baths
2,915sqft
5,576sqft lot
11600 Thistledown Rd Se, Albuquerque, NM 87123
Member Features
Find Real Estate Bargain!
Full foreclosure details
Home value, equity and ownership info
Find homes priced below market
Get full access with a FREE Account
Already a member?
For Sale
Off Market
Home type
Price / sqft
Year built
Home Details
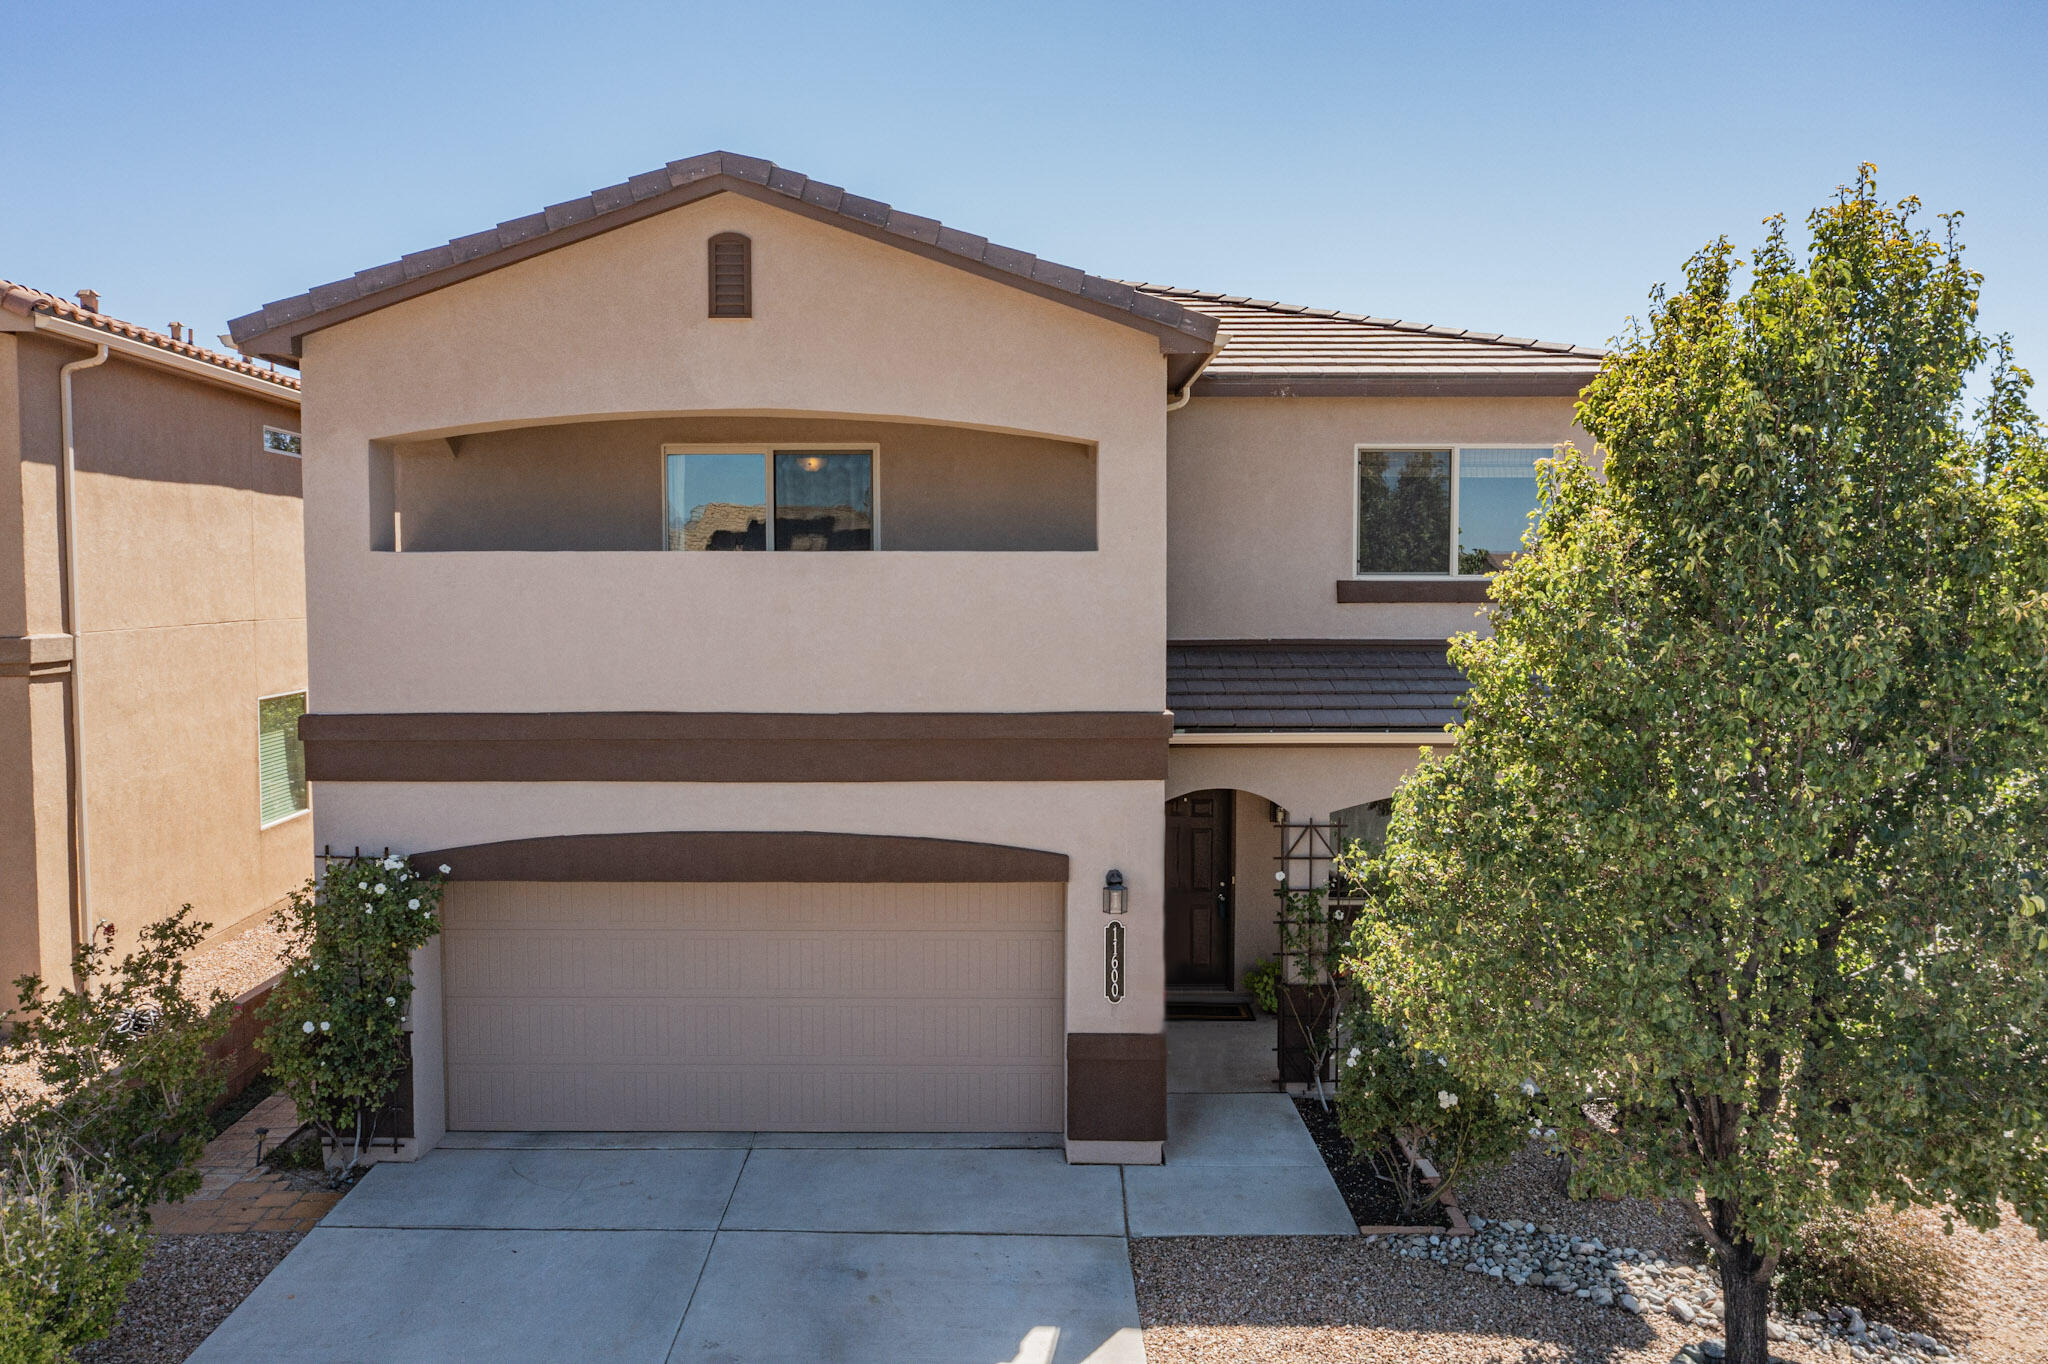
Welcome to this fabulous two-story home located on a corner lot in the Volterra community. This popular ''Roark'' floorplan by DR Horton features 4 Bedrooms plus an Office/Study (possible 5th bedroom option), 2+ living areas including a large loft upstairs, formal and informal dining, covered front and back porch, beautiful wood floors throughout, and more! Well-appointed kitchen with island and bar seating opens to living area, stylish countertops and backsplash, stainless steel appliances, and a pantry for ample storage. Spacious primary retreat with access to a front facing balcony where you can enjoy stunning views of the Sandia mountains. The en-suite comes with double sinks, an extra large walk-in-closet, garden tub, and water closet. Lovely backyard oasis with mature fruit trees
Interior Details
2915
4
3
Has Heating:
Yes
Heating Type:
Forced Air With Air Conditioning
Has Cooling:
No
Cooling Type:
N/A
Has Fuel:
Yes
Fuel Type:
Gas
Has Basement:
No
Basement Type:
No Basement
Has Flooring:
No
Flooring Type:
Carpet
Has Fireplace:
Yes
Fireplace Type:
N/A
Property Details
5576
Yes
Yes
Type:
N/A
Location:
N/A
Status:
N/A
Number of Spaces:
N/A
N/A
N/A
N/A
N/A
N/A
N/A
N/A
Construction Details
N/A
N/A
N/A
N/A
Concrete
Tax History
Year
Amount
Land
Improvement
Percent Change
Assessment
2020
$5,194
$24,342
$70,978
--%
$95,320
2019
$5,160
$23,633
$68,911
--%
$92,544
2018
$5,019
$22,945
$66,904
--%
$89,849
2017
$4,901
$22,276
$64,956
--%
$87,232
2016
$4,795
$21,628
$63,064
--%
$84,692
2013
$4,692
$20,998
$61,227
--%
$82,225
2012
$701
$45,000
$0
--%
$45,000

Average Home Price in 87123
Calculators
Mortgage
Mortgage Calculator
Details for 11600 THISTLEDOWN RD SE
Property Debt
Foreclosure Contact Details
Similar Homes Nearby


Guides for Thistledown Rd

The article explores the nuances of Albuquerque’s real estate market trends, highlighting increasing property values, fluctuating price per square foot, a nearby cities.