

Member Features
Find Real Estate Bargain!
Full foreclosure details
Home value, equity and ownership info
Find homes priced below market
Get full access with a FREE Account
Already a member?
$548,675
Listing Price5beds
3baths
3,591sqft
9,147sqft lot
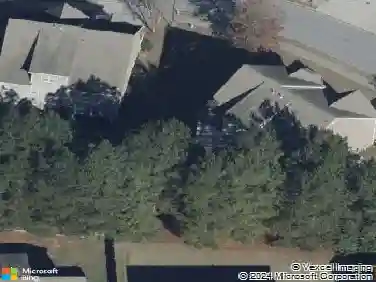
3127 Thicket Ln, Atlanta, GA 30349
Member Features
Find Real Estate Bargain!
Full foreclosure details
Home value, equity and ownership info
Find homes priced below market
Get full access with a FREE Account
Already a member?
For Sale
Off Market
Home type
Price / sqft
Year built
Home Details
$20,000 BUYER INCENTIVE WITH BUILDER APPROVED LENDER- The Isabella II LOT 1- Oversized Owner Suite with Sitting Room. 2 Story Foyer with Formal living and dining room. A beautiful 5 Bedrooms 3 Full baths CRAFTSMAN floor plan with 3 Car Garage. This open floor-plan home features a large foyer with picture molding trim that welcomes you into an inviting and spacious Great room. The Gourmet Kitchen is well appointed with an oversized island, quartz countertops, a large walk-in pantry, and tons of cabinetry. Luxury Vinyl Plank Flooring on the Main Level (not including the bedroom). The formal dining room includes decorative trim and coffer ceilings. This home offers a spacious bedroom on the main floor, a loft on the second floor, and a bedroom en-suite ( a private bath & walk in closet) on the second floor. The Owner Suite boasts a sitting room, oversized large walk-in closet, vaulted ceilings, dual vanities, a garden tub with tiled surround, and a fully tiled shower. We are 5 mins away from camp creek marketplace, located in sought-after South Fulton. In just minutes you have access to interstate I-285, Camp Creek Market Place for shops and restaurants, 15 minutes to the airport and about 20 minutes from downtown Atlanta, and more! STOCK PHOTO (NOT ACTUAL HOME)
Interior Details
3591
5
3
Has Heating:
Yes
Heating Type:
Yes
Has Cooling:
Yes
Cooling Type:
N/A
Has Fuel:
No
Fuel Type:
N/A
Has Basement:
No
Basement Type:
N/A
Has Flooring:
No
Flooring Type:
N/A
Has Fireplace:
Yes
Fireplace Type:
N/A
Property Details
9147
Yes
Yes
Type:
N/A
Location:
N/A
Status:
N/A
Number of Spaces:
N/A
N/A
N/A
N/A
N/A
N/A
N/A
N/A
Construction Details
Conventional
N/A
N/A
N/A
N/A
Tax History
Year
Amount
Land
Improvement
Percent Change
Assessment

Average Home Price in 30349
Nearby Properties
Zip Code
Price
Bed
Bath
Sqft
Lot
Sold Date
$377,630
$377,630
4 Beds
2.5 Baths
3,578 Sqft
13,303 Lot (sqft)
Sold 09/14/2026
$580,000
$580,000
5 Beds
3 Baths
3,591 Sqft
9,147 Lot (sqft)
Sold 10/18/2026
$583,423
$583,423
5 Beds
4.5 Baths
3,695 Sqft
10,454 Lot (sqft)
Sold 10/13/2026
$550,000
$550,000
5 Beds
4.5 Baths
3,695 Sqft
10,454 Lot (sqft)
Sold 10/13/2026
$615,000
$615,000
5 Beds
3 Baths
3,852 Sqft
9,147 Lot (sqft)
Sold 10/12/2026
$579,993
$579,993
3 Beds
3 Baths
4,012 Sqft
10,018 Lot (sqft)
Sold 10/13/2026
$548,675
$548,675
5 Beds
3 Baths
3,591 Sqft
9,147 Lot (sqft)
Sold 09/29/2026
$643,515
$643,515
5 Beds
3 Baths
3,148 Sqft
10,018 Lot (sqft)
Sold 10/17/2026
$489,993
$489,993
5 Beds
3 Baths
3,100 Sqft
9,147 Lot (sqft)
Sold 09/29/2026
Calculators
Mortgage
Mortgage Calculator
Details for 3127 THICKET LN
Property Debt
Foreclosure Contact Details
Similar Homes Nearby


Guides for Thicket Ln

The Atlanta real estate market, with values and inventory levels fluctuating, continues to evolve based on numerous factors. Detailed data, including average property value, per square foot value, and property counts, outlines these trends, enabling buyers, sellers, and investors to understand and navigate the market effectively.



