Member Features
Find Real Estate Bargain!
Full foreclosure details
Home value, equity and ownership info
Find homes priced below market
Get full access with a FREE Account
Already a member?
$1,636,000
Listing Price--beds
1baths
4,500sqft
87,120sqft lot
5033 Theys Rd, Raleigh, NC 27606
Member Features
Find Real Estate Bargain!
Full foreclosure details
Home value, equity and ownership info
Find homes priced below market
Get full access with a FREE Account
Already a member?
For Sale
Off Market
Home type
Price / sqft
Year built
Home Details
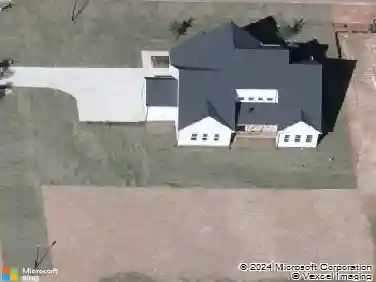
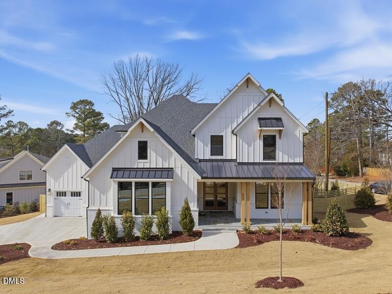
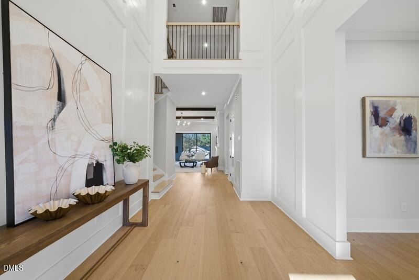
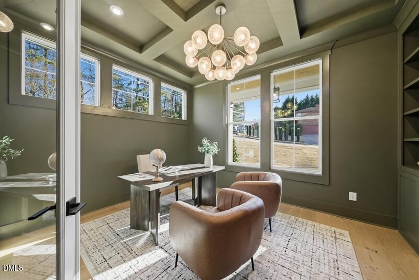
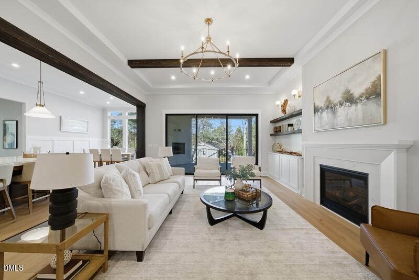
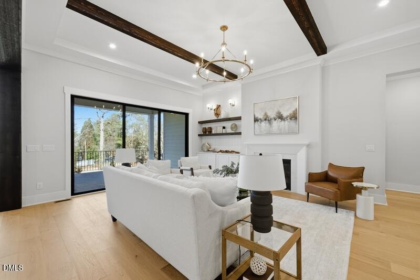
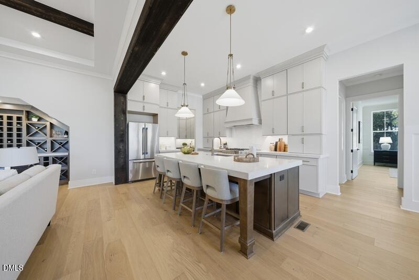
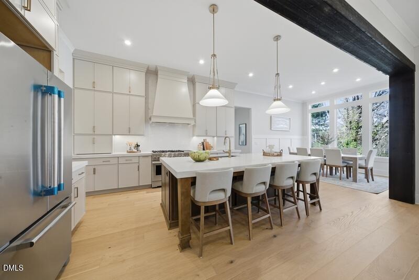
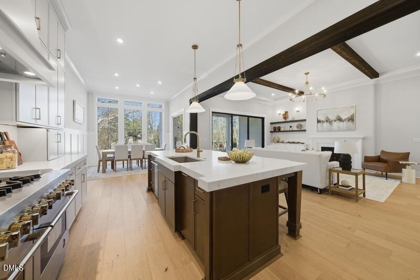
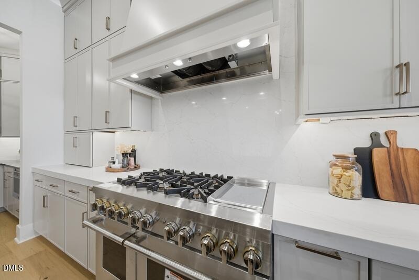
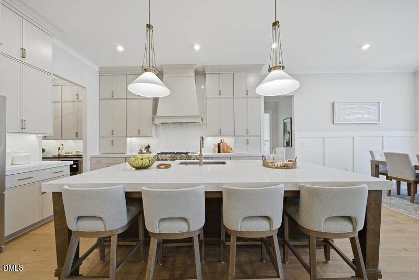
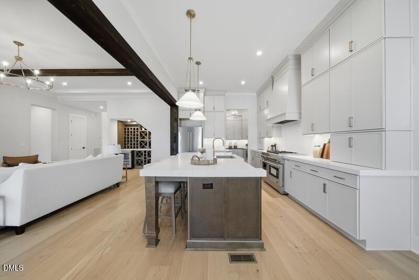
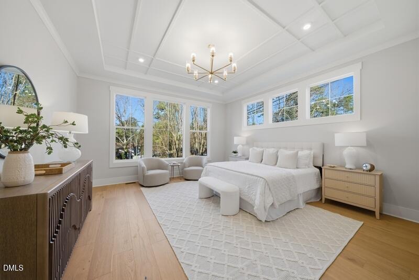
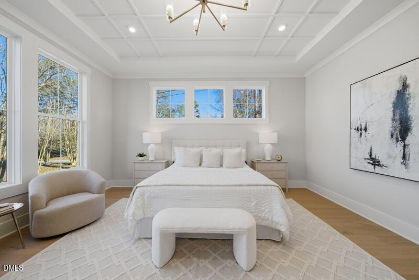
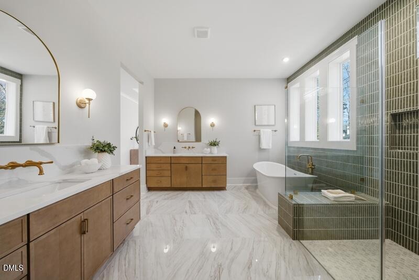
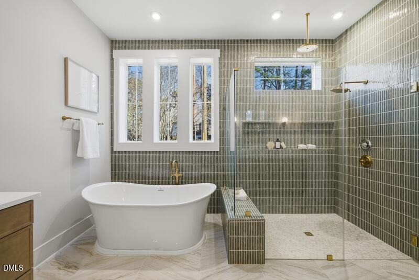
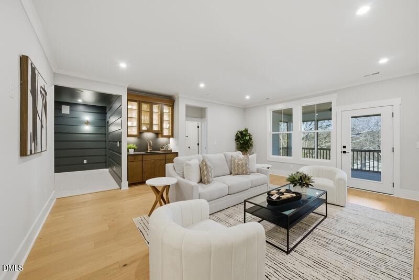
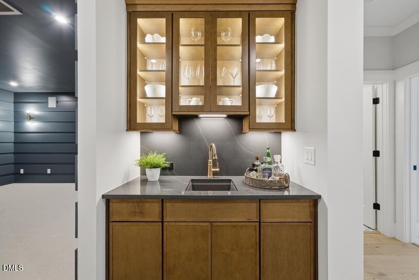
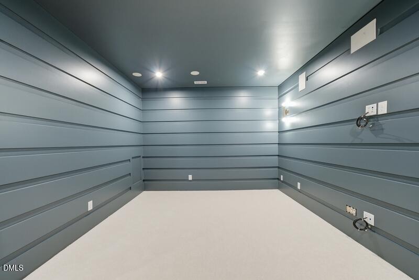
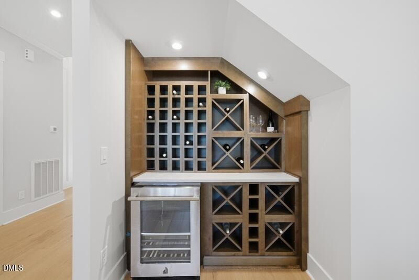
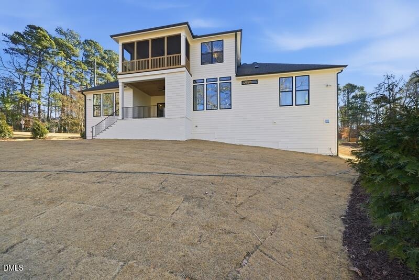
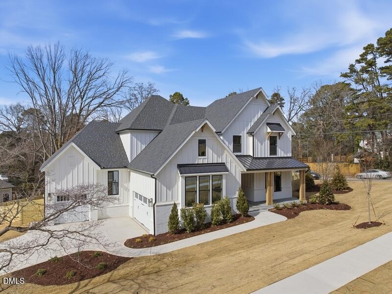
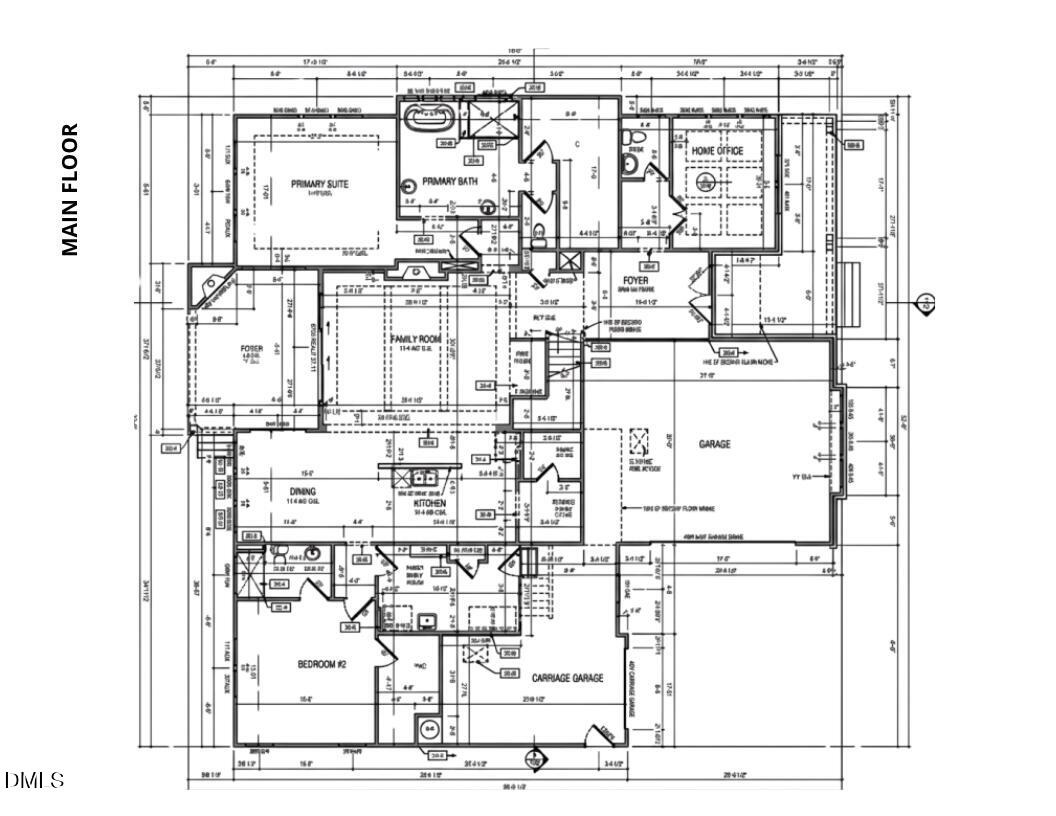
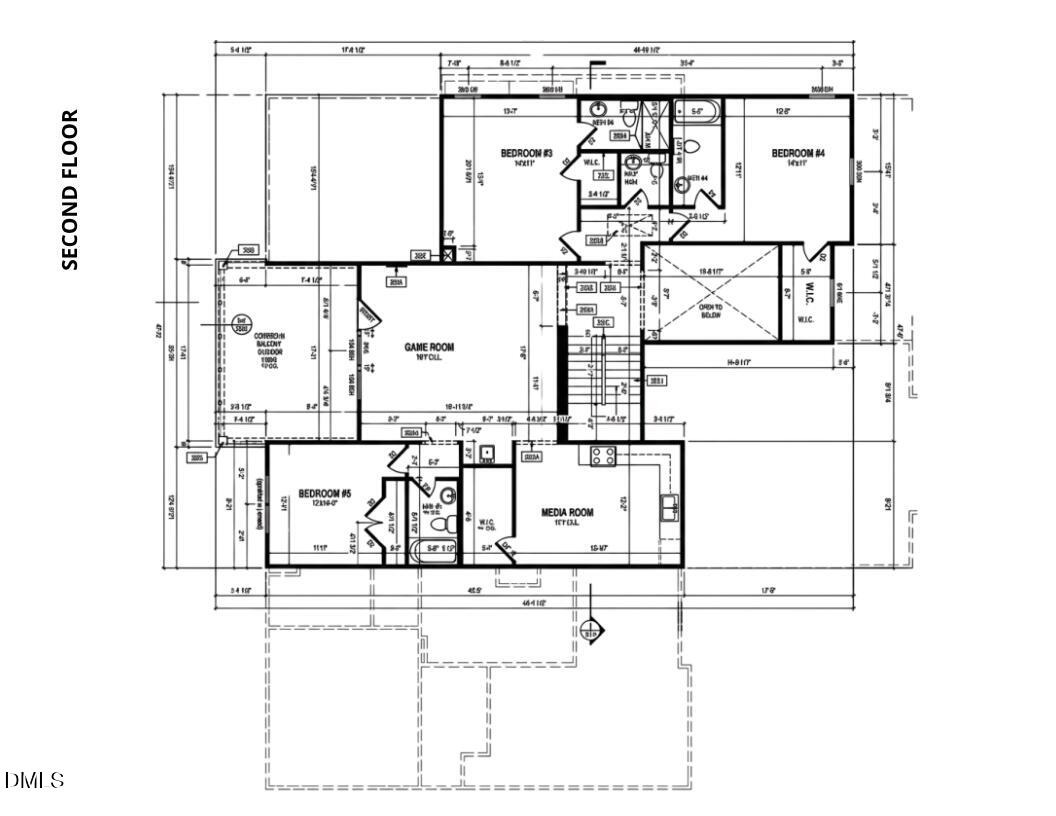
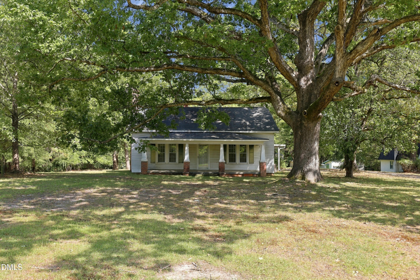
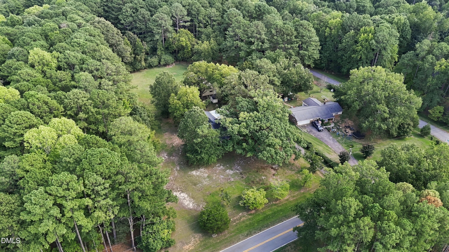
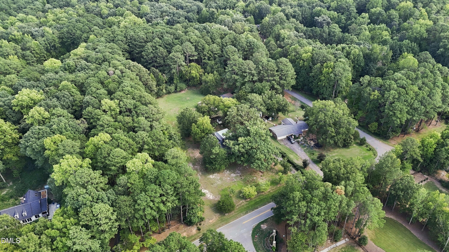
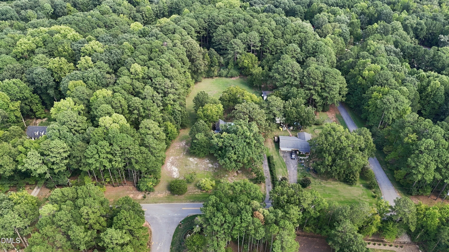
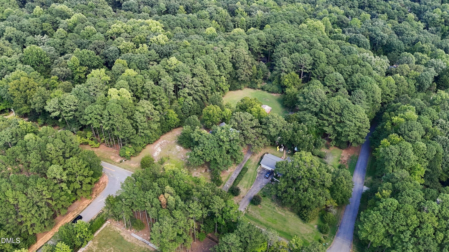
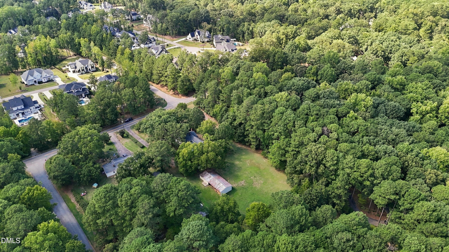
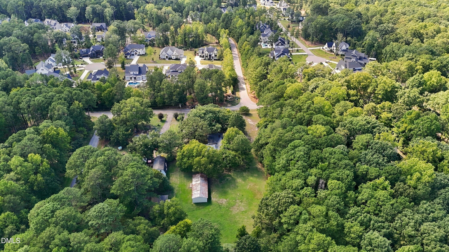
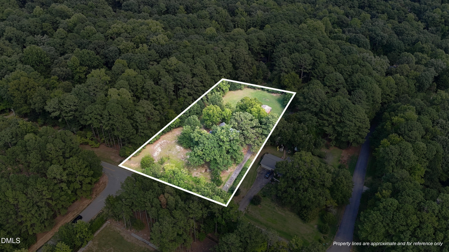
To be built on a rare, flat two acre homesite in Raleigh, this proposed luxury home offers approximately 4,534 square feet with 5 bedrooms, 6 baths, a 3 car garage and exceptional indoor and outdoor living. The main level features soaring ceilings, a dedicated home office, open living and dining spaces and a gourmet kitchen with an oversized island, generous cabinetry, walk in pantry and butler's pantry. Expansive doors open to an extended screened porch with an outdoor fireplace. The first floor owner's suite includes a luxurious bath with soaking tub, walk in shower, dual vanities and generous walk in closet, while a separate main floor guest suite provides added privacy and flexibility. Upstairs, three additional bedrooms are joined by a spacious game room with wet bar, dedicated media room and second floor covered porch. The flat two acre setting offers incredible possibilities for a pool, gardens, outdoor entertaining and plenty of open space. Enjoy the privacy and flexibility of acreage while remaining close to Downtown Raleigh and Downtown Cary, Fenton, Waverly Place, shopping, dining, RDU, RTP and major roadways connecting you throughout the Triangle. To be built by Drees Custom Homes. Photos are of a previously completed home featuring the same approximately 4,534 square foot floor plan and are intended to illustrate the proposed design, layout and potential finishes. Final plans, features, selections, specifications, pricing and square footage are subject to change.
Interior Details
4500
N/A
1
Has Heating:
Yes
Heating Type:
Forced Air With Air Conditioning
Has Cooling:
Yes
Cooling Type:
Central
Has Fuel:
No
Fuel Type:
N/A
Has Basement:
No
Basement Type:
No Basement
Has Flooring:
No
Flooring Type:
N/A
Has Fireplace:
Yes
Fireplace Type:
N/A
Property Details
87120
No
No
Type:
Carport (unspecified)
Location:
N/A
Status:
N/A
Number of Spaces:
0
No
No
No
No
Yes
No
No
Construction Details
Conventional
Aluminum/vinyl
N/A
Hip
N/A
Tax History
Year
Amount
Land
Improvement
Percent Change
Assessment
2020
$1,544
$149,000
$71,650
--%
$220,650
2020
$1,544
$149,000
$71,650
--%
$220,650
2019
$1,499
$140,000
$41,139
--%
$181,139
2018
$1,379
$140,000
$41,139
--%
$181,139
2017
$1,307
$140,000
$41,139
--%
$181,139
2015
$1,425
$140,000
$62,352
--%
$202,352
2014
$1,351
$140,000
$62,352
--%
$202,352
2013
$1,262
$140,000
$62,352
--%
$202,352
2012
$1,262
$140,000
$62,352
--%
$202,352

Average Home Price in 27606
Nearby Properties
Zip Code
Price
Bed
Bath
Sqft
Lot
Sold Date
$1,790,186
$1,790,186
-- Beds
3.5 Baths
5,109 Sqft
83,635 Lot (sqft)
Sold 09/17/2026
$1,280,299
$1,280,299
-- Beds
3.5 Baths
4,496 Sqft
30,056 Lot (sqft)
Sold 07/01/2026
$1,361,762
$1,361,762
-- Beds
3.5 Baths
4,215 Sqft
30,492 Lot (sqft)
Sold 06/10/2026
$1,073,209
$1,073,209
-- Beds
3.5 Baths
4,273 Sqft
40,075 Lot (sqft)
Sold 06/10/2026
$1,253,431
$1,253,431
-- Beds
3.5 Baths
4,082 Sqft
30,928 Lot (sqft)
Sold 06/08/2026
$1,495,000
$1,495,000
5 Beds
5 Baths
4,005 Sqft
30,928 Lot (sqft)
Sold 10/13/2026
$1,450,000
$1,450,000
4 Beds
5 Baths
4,147 Sqft
32,234 Lot (sqft)
Sold 10/13/2026
$1,595,000
$1,595,000
4 Beds
6 Baths
4,243 Sqft
37,026 Lot (sqft)
Sold 09/29/2026
$1,499,999
$1,499,999
4 Beds
4 Baths
4,000 Sqft
30,492 Lot (sqft)
Sold 10/13/2026