Member Features
Find Real Estate Bargain!
Full foreclosure details
Home value, equity and ownership info
Find homes priced below market
Get full access with a FREE Account
Already a member?
$813,056
Listing Price3beds
3.5baths
2,693sqft
8,276sqft lot
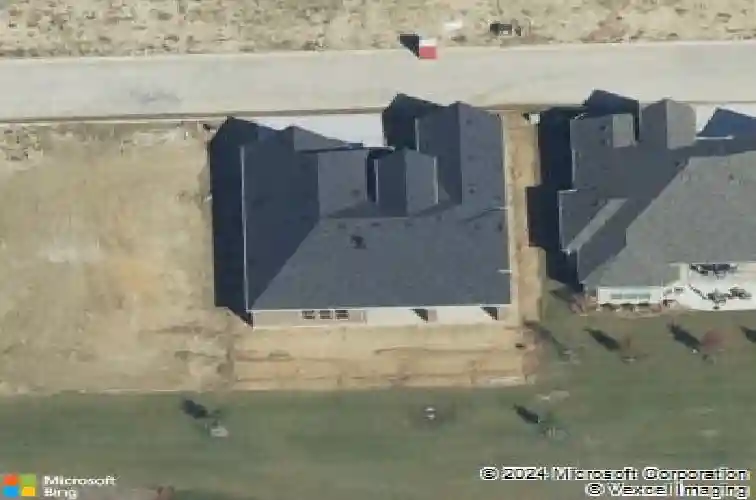
12605 Theralite Way, Denton, TX 76207
Member Features
Find Real Estate Bargain!
Full foreclosure details
Home value, equity and ownership info
Find homes priced below market
Get full access with a FREE Account
Already a member?
For Sale
Home type
Price / sqft
Year built
Home Details
This stunning, extensively upgraded 3-bedroom, 3.5-bath home perfectly blends luxury, comfort, and thoughtful design throughout. The upgraded brick and stone elevation, fresh landscaping, and manicured flower beds create incredible curb appeal and set the tone for the elegance found inside. Designed for both everyday living and entertaining, the spacious open-concept layout is filled with upscale finishes including crown molding, plantation shutters, custom blinds, built-ins, and a stylish wet bar with beverage cooler. The inviting living area centers around a beautiful fireplace, creating a warm yet sophisticated atmosphere. The chefs kitchen showcases quartz countertops, a 5-burner gas cooktop with custom vent hood, extended pantry space, abundant cabinetry, oversized island, and all appliances included. The luxurious primary suite offers tray ceilings with crown molding, custom barn door, dual vanities, custom mirrors, soaking tub, seamless glass shower, and oversized walk-in closet. A secondary guest suite includes its own private bath with tub. Additional highlights include a versatile den with glass French doors and tray ceilings ideal for an office or media room, plus an extended 3-car garage with epoxy flooring, attic lift, overhead storage decking, and expanded storage space. The backyard retreat is designed for year-round enjoyment with an extended patio, custom pavers, electronic screens, built-in BBQ, fire pit, outdoor television, lush landscaping, and fully fence
Interior Details
2693
3
3.5
Has Heating:
Yes
Heating Type:
Central
Has Cooling:
Yes
Cooling Type:
Central
Has Fuel:
No
Fuel Type:
N/A
Has Basement:
No
Basement Type:
N/A
Has Flooring:
No
Flooring Type:
N/A
Has Fireplace:
Yes
Fireplace Type:
N/A
Property Details
8276
No
No
Type:
Garage, Attached
Location:
N/A
Status:
N/A
Number of Spaces:
3
No
No
No
No
Yes
No
No
Construction Details
N/A
Brick Veneer
N/A
Hip
Composition Shingle
Tax History
Year
Amount
Land
Improvement
Percent Change
Assessment
2020
$413
$18,622
$0
--%
$18,622
2019
$425
$18,622
$0
--%
$18,622

Average Home Price in 76207