Member Features
Find Real Estate Bargain!
Full foreclosure details
Home value, equity and ownership info
Find homes priced below market
Get full access with a FREE Account
Already a member?
$1,200,000
Listing Price3beds
3baths
3,970sqft
42,689sqft lot
11 Theis Ln, Blauvelt, NY 10913
Member Features
Find Real Estate Bargain!
Full foreclosure details
Home value, equity and ownership info
Find homes priced below market
Get full access with a FREE Account
Already a member?
For Sale
Off Market
Home type
Price / sqft
Year built
Home Details
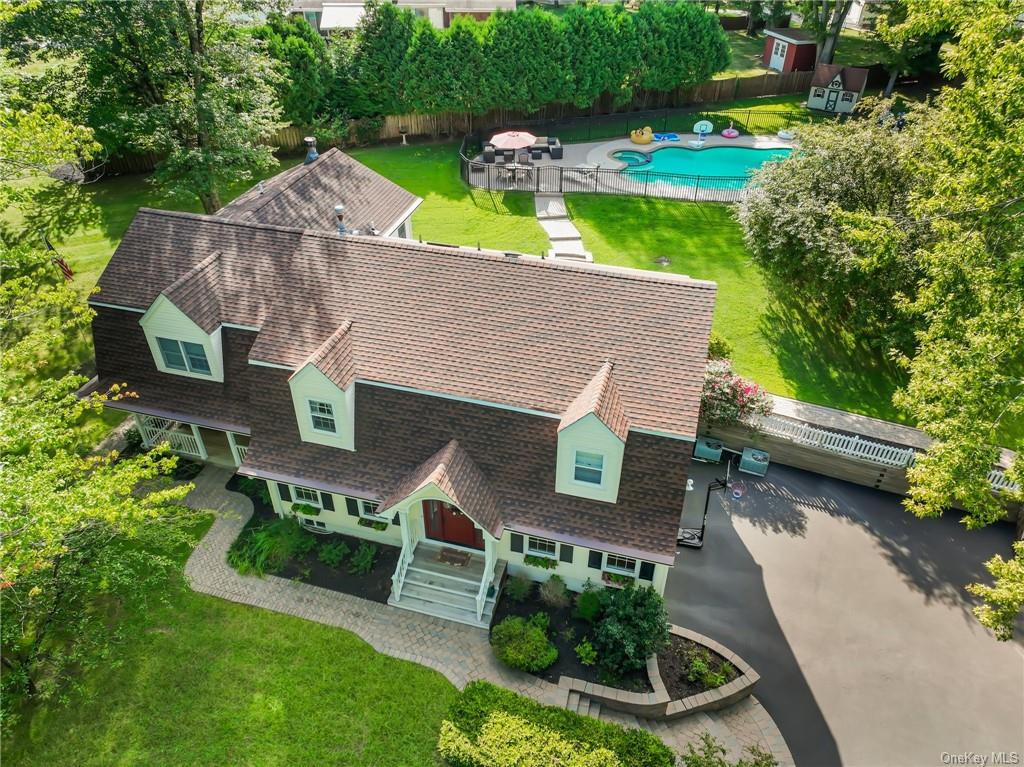
Welcome to 11 Theis Lane, a custom colonial on one of Blauvelt's prettiest streets. This gorgeous center hall design boasts nearly 4000 square feet of elegant living space. It sits majestically on almost an acre of manicured. An inviting front porch greets you from the moment you arrive via the lovely paver walkway amidst graceful shade trees and plantings. This traditional layout features a beautifully appointed formal dining room and living room off the entry foyer with hardwood floors and fresh neutral paint. Continue on to the kitchen with its wide-open floor plan, tons of custom cabinets, rich granite countertops, and high-end appliances. The breakfast "nook" can easily seat ten and features a vaulted ceiling with skylights. Just off the kitchen is a massive family room with lovely architectural details, an inviting fireplace, and built-ins. There is a full bath and guest room/office on this main level, with four huge bedrooms and three full baths upstairs. Take the gracious staircase to the upper level, where you'll find the primary suite, a carefully designed addition to the original house. It features an enormous bedroom, a walk-in organized closet, and two additional closets. The master bath features custom tile treatments, a large soaking tub, and a separate shower. Two additional beautifully tiled baths for the secondary bedrooms are quite large, with carpet over the hardwood floors. In the home's lowest level, you'll find a finished b
Interior Details
3970
3
3
Has Heating:
Yes
Heating Type:
Hot Water
Has Cooling:
No
Cooling Type:
N/A
Has Fuel:
Yes
Fuel Type:
Gas
Has Basement:
No
Basement Type:
Full
Has Flooring:
No
Flooring Type:
N/A
Has Fireplace:
Yes
Fireplace Type:
N/A
Property Details
42689
Yes
Yes
Type:
Garage, Basement
Location:
N/A
Status:
N/A
Number of Spaces:
2
No
No
No
No
Yes
No
No
Construction Details
Colonial
Wood
N/A
N/A
N/A
Tax History
Year
Amount
Land
Improvement
Percent Change
Assessment
2020
$22,904
$84,000
$264,000
--%
$348,000
2018
$20,569
$84,000
$264,000
--%
$348,000
2017
$19,946
$84,000
$264,000
--%
$348,000
2016
$19,689
$84,000
$264,000
--%
$348,000
2015
$19,926
$84,000
$264,000
--%
$348,000
2013
$19,233
$84,000
$264,000
--%
$348,000
2011
$17,282
$84,000
$254,000
--%
$338,000

Average Home Price in 10913
Nearby Properties
Zip Code
Price
Bed
Bath
Sqft
Lot
Sold Date
$1,200,000
$1,200,000
3 Beds
3 Baths
3,970 Sqft
42,689 Lot (sqft)
Sold 10/05/2026