Member Features
Find Real Estate Bargain!
Full foreclosure details
Home value, equity and ownership info
Find homes priced below market
Get full access with a FREE Account
Already a member?
$1,895,000
Listing Price5beds
3baths
3,069sqft
43,560sqft lot
12 The Drawbridge, Woodbury, NY 11797
Member Features
Find Real Estate Bargain!
Full foreclosure details
Home value, equity and ownership info
Find homes priced below market
Get full access with a FREE Account
Already a member?
For Sale
Off Market
Home type
Price / sqft
Year built
Home Details
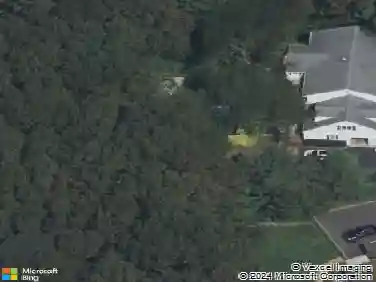
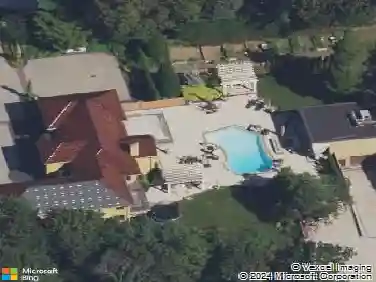
Welcome to this move-in-ready 5-bedroom center hall colonial in the prestigious Drawbridge Estates. The dramatic double-height entry foyer leads to the open-concept living space complete with a custom kitchen offering all high-end appliances and a walk-in storage/laundry room. The professionally designed kitchen effortlessly combines function with elegance, while the oversized great room, enhanced by a stone fireplace and cathedral ceilings, creates the perfect atmosphere for hosting guests. Sliders from every room open to the rear yard with a sprawling deck overlooking resort-like amenities, including a putting green, in ground heated pool with a recently renovated pool house, and outdoor shower. The second floor features an expansive primary ensuite with cathedral ceilings, dual walk-in closets, and a newer bath with double-sink vanities, along with 4 additional bedrooms. The full finished basement offers a rec room and ample storage space. Impeccably maintained, this home exudes sophistication and architectural excellence. Conveniently located in the Syosset school district (Berry Hill Elementary), this remarkable home offers close proximity to upscale shopping, restaurants, hiking trails, and the LIRR.
Interior Details
3069
5
3
Has Heating:
Yes
Heating Type:
Central
Has Cooling:
Yes
Cooling Type:
Central
Has Fuel:
Yes
Fuel Type:
Oil
Has Basement:
No
Basement Type:
Unfinished
Has Flooring:
No
Flooring Type:
N/A
Has Fireplace:
Yes
Fireplace Type:
N/A
Property Details
43560
Yes
Yes
Type:
Garage, Attached
Location:
N/A
Status:
N/A
Number of Spaces:
2
No
No
No
No
Yes
No
No
Construction Details
Colonial
Wood
N/A
N/A
Other (not Classified)
Tax History
Year
Amount
Land
Improvement
Percent Change
Assessment
2019
$25,543
$558
$737
--%
$1,295
2019
$25,543
$1,178
$351
--%
$1,529
2018
$25,505
$1,178
$351
--%
$1,529
2016
$23,113
$1,178
$351
--%
$1,529
2016
$23,113
$1,178
$351
--%
$1,529
2014
$21,743
$1,178
$521
--%
$1,699
2014
$21,743
$1,457
$644
--%
$2,101
2012
$24,980
$1,457
$968
--%
$2,425

Average Home Price in 11797
Nearby Properties
Zip Code
Price
Bed
Bath
Sqft
Lot
Sold Date
$1,895,000
$1,895,000
5 Beds
3 Baths
3,069 Sqft
43,560 Lot (sqft)
Sold 10/05/2026
$1,399,999
$1,399,999
4 Beds
2.5 Baths
3,200 Sqft
24,002 Lot (sqft)
Sold 10/13/2026
$2,799,000
$2,799,000
4 Beds
3 Baths
3,277 Sqft
20,116 Lot (sqft)
Sold 09/29/2026
$1,299,999
$1,299,999
5 Beds
3 Baths
2,732 Sqft
20,473 Lot (sqft)
Sold 09/29/2026