

Member Features
Find Real Estate Bargain!
Full foreclosure details
Home value, equity and ownership info
Find homes priced below market
Get full access with a FREE Account
Already a member?
$565,000
Listing Price4beds
4baths
3,243sqft
5,174sqft lot
200 The Abbey, Mcdonough, GA 30253
Member Features
Find Real Estate Bargain!
Full foreclosure details
Home value, equity and ownership info
Find homes priced below market
Get full access with a FREE Account
Already a member?
For Sale
Off Market
Home type
Price / sqft
Year built
Home Details
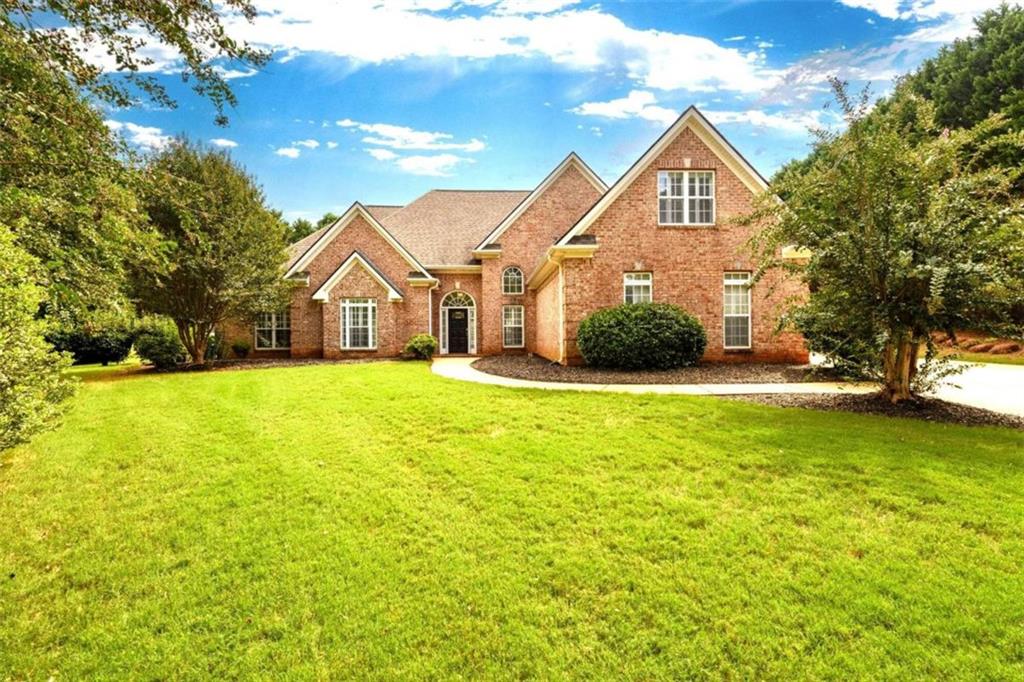
Welcome home to a spacious traditional, four-sided brick home, offering ample living space inside and out. With its inground outdoor Pool and spa, converted shed with air and power, along with an open concept layout inside, this home and all its upgrades scream this is the one! The home features four well-appointed bedrooms, three full bathrooms, a half bath on the main along with the owner's suite, keeping room, separate family room, dining room, and eat-in kitchen with an island. Sitting on approximately one acre of land, with a beautiful inground pool this home provides ample room for outdoor activities and relaxation. The layout of this property is designed to maximize comfort and functionality with its beautiful tile and wood flooring throughout. The bedrooms are generously sized, offering privacy and comfort. The property's lot size allows for a variety of potential uses, such as gardening, entertaining, or expanding the living space. The size and configuration of the lot can be versatile, accommodating the needs and preferences of all new owners. Overall, this house presents an opportunity for those seeking a spacious and well-maintained living environment with the added benefit of a sizable lot for personal enjoyment, potential future development and a small neighborhood located in the well sought after Union Grove School district.
Interior Details
3243
4
4
Has Heating:
Yes
Heating Type:
Central
Has Cooling:
Yes
Cooling Type:
Central
Has Fuel:
No
Fuel Type:
N/A
Has Basement:
No
Basement Type:
N/A
Has Flooring:
No
Flooring Type:
Laminate Plank
Has Fireplace:
Yes
Fireplace Type:
N/A
Property Details
5174
No
No
Type:
Garage, Attached
Location:
N/A
Status:
N/A
Number of Spaces:
2
No
No
No
No
No
No
No
Construction Details
N/A
Brick
N/A
Hip
Asphalt
Tax History
Year
Amount
Land
Improvement
Percent Change
Assessment
2020
$5,161
$14,000
$117,960
--%
$131,960
2019
$5,098
$12,000
$118,320
--%
$130,320
2018
$4,208
$12,000
$113,200
--%
$125,200
2017
$3,846
$12,000
$97,760
--%
$109,760
2016
$3,836
$12,000
$97,240
--%
$109,240
2014
$3,692
$8,000
$89,120
--%
$97,120
2013
$3,218
$8,000
$76,840
--%
$84,840
2012
$3,234
$8,000
$77,120
--%
$85,120

Average Home Price in 30253
Nearby Properties
Zip Code
Price
Bed
Bath
Sqft
Lot
Sold Date
$589,000
4 Beds
3 Baths
3,545 Sqft
4,407 Lot (sqft)
Sold 10/06/2026
$447,000
5 Beds
3 Baths
3,580 Sqft
4,059 Lot (sqft)
Sold 09/29/2026
$565,000
$565,000
4 Beds
4 Baths
3,243 Sqft
5,174 Lot (sqft)
Sold 09/29/2026






