Member Features
Find Real Estate Bargain!
Full foreclosure details
Home value, equity and ownership info
Find homes priced below market
Get full access with a FREE Account
Already a member?
$412,353
Listing Price4beds
2baths
2,494sqft
7,200sqft lot
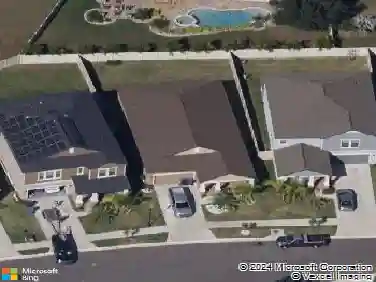
6648 Thackston Dr, Riverview, FL 33578
Member Features
Find Real Estate Bargain!
Full foreclosure details
Home value, equity and ownership info
Find homes priced below market
Get full access with a FREE Account
Already a member?
For Sale
Home type
Price / sqft
Year built
Home Details
*Multiple Offers - Highest and Best deadline Monday 5/18 at 10 AM*. Located in the established Lake St. Charles community in Riverview, this spacious two-story home offers a functional layout with room to spread out. The home features multiple living and dining areas along with an eat-in kitchen and breakfast bar that creates a welcoming space for everyday living and entertaining. The primary bedroom includes a private bath with a double shower and walk-in closets, while additional bedrooms provide flexibility for guests, home office space, or hobbies. A large bonus room upstairs offers even more space for recreation, media, or work-from-home needs. Outside, the property includes an irrigation system and access to the many amenities within the Lake St. Charles community, including a lake, nature trails, playgrounds, sports courts, and community pool.
Interior Details
2494
4
2
Has Heating:
Yes
Heating Type:
Central
Has Cooling:
Yes
Cooling Type:
Central
Has Fuel:
No
Fuel Type:
N/A
Has Basement:
No
Basement Type:
N/A
Has Flooring:
No
Flooring Type:
Vinyl/resilient
Has Fireplace:
Yes
Fireplace Type:
N/A
Property Details
7200
No
No
Type:
Garage, Attached
Location:
N/A
Status:
N/A
Number of Spaces:
2
No
No
No
No
Yes
No
No
Construction Details
Contemporary
Brick/stone (brick And/or Stone)
N/A
Gable/hip
Asphalt
Tax History
Year
Amount
Land
Improvement
Percent Change
Assessment
2020
$7,146
$0
$0
--%
$279,767
2019
$6,521
$50,904
$245,810
--%
$296,714
2018
$7,079
$47,268
$235,051
--%
$282,319
2017
$6,759
$45,450
$218,328
--%
$263,778
2016
$6,503
$43,632
$202,217
--%
$245,849
2014
$6,241
$32,724
$196,626
--%
$229,350
2013
$5,892
$17,820
$187,369
--%
$205,189
2012
$4,183
$0
$0
--%
$158,182

Average Home Price in 33578
Nearby Properties
Zip Code
Price
Bed
Bath
Sqft
Lot
Sold Date
$462,501
4 Beds
3 Baths
2,340 Sqft
9,230 Lot (sqft)
Sold 10/20/2026
$438,994
4 Beds
3 Baths
2,668 Sqft
15,873 Lot (sqft)
Sold 07/22/2026
$464,820
$464,820
5 Beds
2 Baths
2,803 Sqft
29,334 Lot (sqft)
Sold 07/21/2026
$405,272
4 Beds
3 Baths
2,415 Sqft
8,400 Lot (sqft)
Sold 07/07/2026
$440,085
4 Beds
3 Baths
2,224 Sqft
10,220 Lot (sqft)
Sold 06/12/2026
$386,884
3 Beds
2 Baths
2,139 Sqft
5,806 Lot (sqft)
Sold 10/27/2026
$444,027
4 Beds
2.5 Baths
2,375 Sqft
8,370 Lot (sqft)
Sold 10/13/2026
$423,098
$423,098
4 Beds
3 Baths
2,218 Sqft
7,212 Lot (sqft)
Sold 10/26/2026
$459,000
$459,000
4 Beds
3 Baths
2,233 Sqft
8,062 Lot (sqft)
Sold 10/27/2026