Member Features
Find Real Estate Bargain!
Full foreclosure details
Home value, equity and ownership info
Find homes priced below market
Get full access with a FREE Account
Already a member?
$500,000
Listing Price4beds
3baths
1,718sqft
34,500sqft lot
502 E Texas St, Calvert, TX 77837
Member Features
Find Real Estate Bargain!
Full foreclosure details
Home value, equity and ownership info
Find homes priced below market
Get full access with a FREE Account
Already a member?
For Sale
Off Market
Home type
Price / sqft
Year built
Home Details
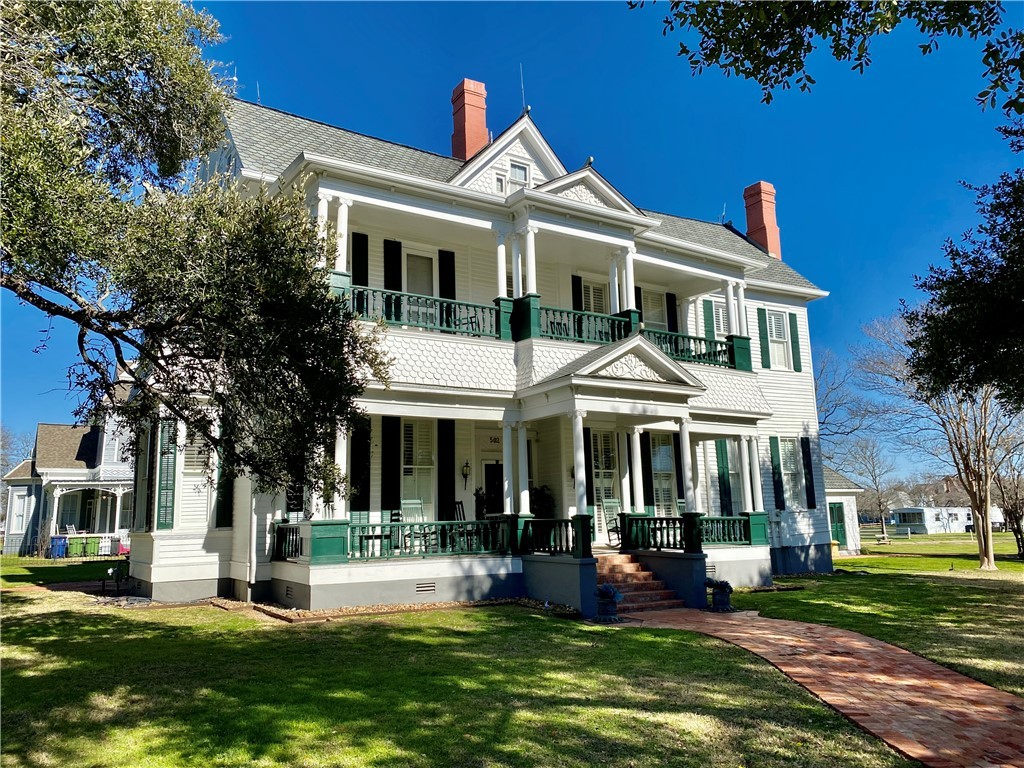
The DrennanDoremusBurnitt House, constructed in 1875, is a 2 story Victorian home situated on six lots, two corners, spanning .792 acres with huge oaks in Calverts Historic District. The architecture is an example of a 20th century structure remodeled to a Colonial Revival style featuring examples of Classical architecture. Abundant period features adorn this 3, 855 sq. ft home and include original wood floors, 14' high ceilings on first story, formals, library/study, built-ins, pocket doors, moldings, floor to ceiling windows, and four fireplaces. The upstairs rooms located at the west and north sides of the house, each have an accessible small porch. The porches feature small Ionic columns enriched with stylized Palladian windows, set into the gables with elaborately carved pediments over the entrances and grouped, one-story classical columns. Outdoor sitting area offers shade for afternoons and a separate 2 car carport/work shed. Dr. George McClendon built the house and sold it to Calvert merchant, John H. Drennan, in 1899. Drennan's wife was the granddaughter of Robert Calvert for whom the town was named. This historic home in one of the states largest historic districts on the National Registry and blocks from the 8-block historic business district on Main Street filled with shopping, winery, bakery, coffee shop and eateries. This home is within daily commuting to Bryan/College Station, home of Texas A&M University and many other major employers.
Interior Details
1718
4
3
Has Heating:
No
Heating Type:
N/A
Has Cooling:
No
Cooling Type:
N/A
Has Fuel:
No
Fuel Type:
N/A
Has Basement:
No
Basement Type:
N/A
Has Flooring:
No
Flooring Type:
N/A
Has Fireplace:
Yes
Fireplace Type:
N/A
Property Details
34500
No
No
Type:
N/A
Location:
N/A
Status:
N/A
Number of Spaces:
N/A
N/A
N/A
N/A
N/A
N/A
N/A
N/A
Construction Details
N/A
N/A
N/A
N/A
N/A
Tax History
Year
Amount
Land
Improvement
Percent Change
Assessment
-1
$-1
$13,500
$242,352
--%
$255,852
-1
$-1
$12,000
$240,308
--%
$252,308
-1
$-1
$12,000
$240,308
--%
$252,308
-1
$-1
$11,520
$239,102
--%
$250,622
-1
$-1
$11,520
$210,696
--%
$222,216

Average Home Price in 77837