Member Features
Find Real Estate Bargain!
Full foreclosure details
Home value, equity and ownership info
Find homes priced below market
Get full access with a FREE Account
Already a member?
$795,000
Listing Price5beds
3baths
1,591sqft
10,149sqft lot
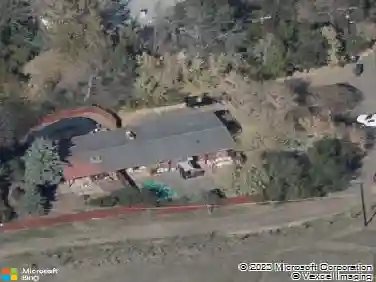
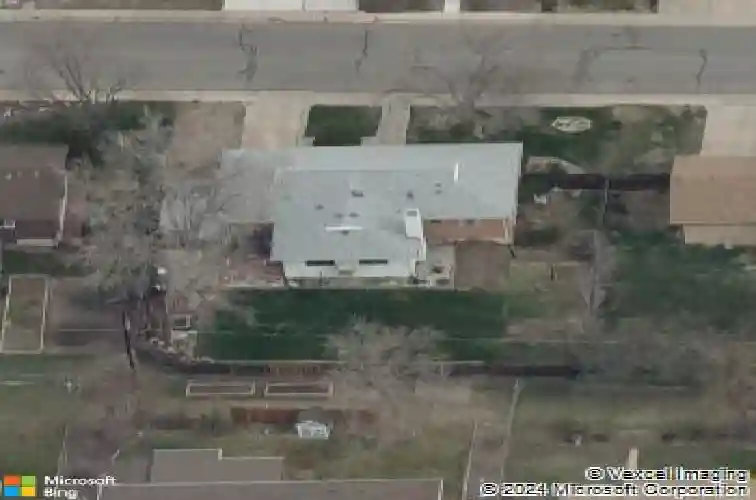
12116 W Texas Dr, Lakewood, CO 80228
Member Features
Find Real Estate Bargain!
Full foreclosure details
Home value, equity and ownership info
Find homes priced below market
Get full access with a FREE Account
Already a member?
For Sale
Off Market
Home type
Price / sqft
Year built
Home Details
Come see this stunning 5-bedroom, 3-bathroom ranch-style home nestled in the highly sought-after Green Mountain Village neighborhood of Lakewood. Every detail has been meticulously updated! This home showcases gorgeous updates throughout, including all new engineered hardwood floors on the main level, recessed lighting and new contemporary fixtures, and all new windows creating an abundance of natural light. The open floor plan highlights a spacious kitchen featuring a large quartz island with breakfast bar, seamlessly connecting to a warm and inviting living room anchored by a cozy wood-burning natural stone fireplacea stunning focal point of the space. The primary suite offers a private bath and walk-in closet, while two additional main-level bedrooms share a beautifully updated full bathroom. The finished basement expands the living space with another spacious living area, ample storage, two generously sized bedrooms with view-out windows and lots of light, and a stylish three-quarter bath. Step outside to enjoy the back patio and deck overlooking a fenced backyard with mature trees and landscaping and plenty of room to entertain guests, garden, or just relax outdoors. Brand new driveway with room for multiple cars, rv, boat, etc. Located in West Lakewood, this home provides access to Green Mountains many parks, trails, and local amenities, including nearby hiking and biking paths, restaurants, St. Anthonys hospital, Denver Federal Center (including Light Rail stop), Red R
Interior Details
1591
5
3
Has Heating:
Yes
Heating Type:
Forced Air With Air Conditioning
Has Cooling:
Yes
Cooling Type:
Evaporative
Has Fuel:
No
Fuel Type:
N/A
Has Basement:
No
Basement Type:
Basement (unspecified)
Has Flooring:
No
Flooring Type:
N/A
Has Fireplace:
Yes
Fireplace Type:
N/A
Property Details
10149
No
No
Type:
Garage, Attached
Location:
N/A
Status:
N/A
Number of Spaces:
1
N/A
N/A
N/A
N/A
N/A
N/A
N/A
Construction Details
Ranch
N/A
N/A
N/A
N/A
Tax History
Year
Amount
Land
Improvement
Percent Change
Assessment
2019
$2,001
$12,911
$16,631
--%
$29,542
2019
$2,001
$12,911
$16,631
--%
$29,542
2018
$1,863
$8,011
$19,353
--%
$27,364
2017
$1,637
$8,011
$19,353
--%
$27,364
2016
$1,438
$6,852
$17,631
--%
$24,483
2014
$1,184
$6,368
$14,057
--%
$20,425
2013
$1,187
$6,368
$14,057
--%
$20,425
2012
$1,125
$6,368
$13,556
--%
$19,924

Average Home Price in 80228
Nearby Properties
Zip Code
Price
Bed
Bath
Sqft
Lot
Sold Date
$530,285
$530,285
4 Beds
2.75 Baths
1,716 Sqft
9,975 Lot (sqft)
Sold 10/28/2026
$689,708
4 Beds
4.25 Baths
1,621 Sqft
10,934 Lot (sqft)
Sold 10/28/2026
$485,000
$485,000
3 Beds
2.75 Baths
1,656 Sqft
9,670 Lot (sqft)
Sold 10/28/2026
$548,355
$548,355
3 Beds
2.75 Baths
1,715 Sqft
9,322 Lot (sqft)
Sold 06/29/2026
$648,697
$648,697
4 Beds
4.5 Baths
1,445 Sqft
12,066 Lot (sqft)
Sold 10/26/2026
$734,977
5 Beds
4.5 Baths
1,471 Sqft
16,117 Lot (sqft)
Sold 09/01/2026
$630,000
$630,000
3 Beds
3 Baths
1,357 Sqft
12,371 Lot (sqft)
Sold 10/13/2026
$680,000
$680,000
5 Beds
3 Baths
1,407 Sqft
9,017 Lot (sqft)
Sold 10/05/2026
$640,000
4 Beds
4.5 Baths
1,422 Sqft
9,801 Lot (sqft)
Sold 10/26/2026