Member Features
Find Real Estate Bargain!
Full foreclosure details
Home value, equity and ownership info
Find homes priced below market
Get full access with a FREE Account
Already a member?
$575,955
Listing Price3beds
2.5baths
1,621sqft
12,676sqft lot
3726 Teton Dr, Hudsonville, MI 49426
Member Features
Find Real Estate Bargain!
Full foreclosure details
Home value, equity and ownership info
Find homes priced below market
Get full access with a FREE Account
Already a member?
For Sale
Home type
Price / sqft
Year built
Home Details
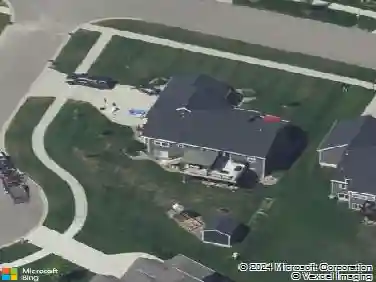
Welcome home to this beautifully designed 2022 ranch offering comfort, convenience, and stunning water views. The open-concept main floor features a spacious living area highlighted by a gorgeous oversized windows that brings nature indoors, creating the perfect place to watch wildlife or relax by the cozy gas fireplace year-round. The well-appointed kitchen and dining area flow seamlessly together and offer direct access to the covered porch, where you can enjoy peaceful water views with your morning coffee or evening sunsets. The main-floor primary suite provides a private retreat with an ensuite bathroom and walk-in closet, while main-floor laundry adds everyday convenience. The finished walkout lower level is ideal for entertaining, featuring a large family room perfect for hosting guests, movie nights, or gathering on warm summer days. You'll also find a spacious bedroom, full bathroom, and abundant storage space. 3-stall garage, offering both accessibility and functionality. Thoughtfully designed for easy living, this home is perfectly suited for every stage of life. Schedule your private showing today and experience waterfront living at its finest! Seller has requested that all offers be reviewed 6/30 at 10am.
Interior Details
1621
3
2.5
Has Heating:
Yes
Heating Type:
Forced Air With Air Conditioning
Has Cooling:
Yes
Cooling Type:
N/A
Has Fuel:
No
Fuel Type:
N/A
Has Basement:
No
Basement Type:
Basement (unspecified)
Has Flooring:
No
Flooring Type:
N/A
Has Fireplace:
Yes
Fireplace Type:
N/A
Property Details
12676
No
No
Type:
N/A
Location:
N/A
Status:
N/A
Number of Spaces:
N/A
N/A
N/A
N/A
N/A
N/A
N/A
N/A
Construction Details
N/A
N/A
N/A
N/A
N/A
Tax History
Year
Amount
Land
Improvement
Percent Change
Assessment

Average Home Price in 49426
Nearby Properties
Zip Code
Price
Bed
Bath
Sqft
Lot
Sold Date
$437,544
4 Beds
3.5 Baths
1,584 Sqft
22,216 Lot (sqft)
Sold 09/17/2026
$524,480
$524,480
5 Beds
2.5 Baths
1,571 Sqft
12,632 Lot (sqft)
Sold 08/12/2026
$455,943
5 Beds
2.5 Baths
1,408 Sqft
12,327 Lot (sqft)
Sold 06/24/2026
$--
5 Beds
3.5 Baths
1,788 Sqft
57,499 Lot (sqft)
Sold 06/19/2026
$576,525
$576,525
4 Beds
3 Baths
1,621 Sqft
19,776 Lot (sqft)
Sold 06/03/2026
$638,400
$638,400
5 Beds
4 Baths
1,726 Sqft
26,049 Lot (sqft)
Sold 10/05/2026
$474,900
$474,900
3 Beds
2.5 Baths
1,618 Sqft
11,848 Lot (sqft)
Sold 07/10/2025
$622,075
5 Beds
3 Baths
1,605 Sqft
15,420 Lot (sqft)
Sold 10/13/2026
$575,955
$575,955
3 Beds
2.5 Baths
1,621 Sqft
12,676 Lot (sqft)
Sold 10/18/2026