
Member Features
Find Real Estate Bargain!
Full foreclosure details
Home value, equity and ownership info
Find homes priced below market
Get full access with a FREE Account
Already a member?
$279,900
Listing Price2beds
3baths
1,311sqft
12,480sqft lot
9737 Tesson Ferry Rd, Saint Louis, MO 63123
Member Features
Find Real Estate Bargain!
Full foreclosure details
Home value, equity and ownership info
Find homes priced below market
Get full access with a FREE Account
Already a member?
For Sale
Off Market
Home type
Price / sqft
Year built
Home Details
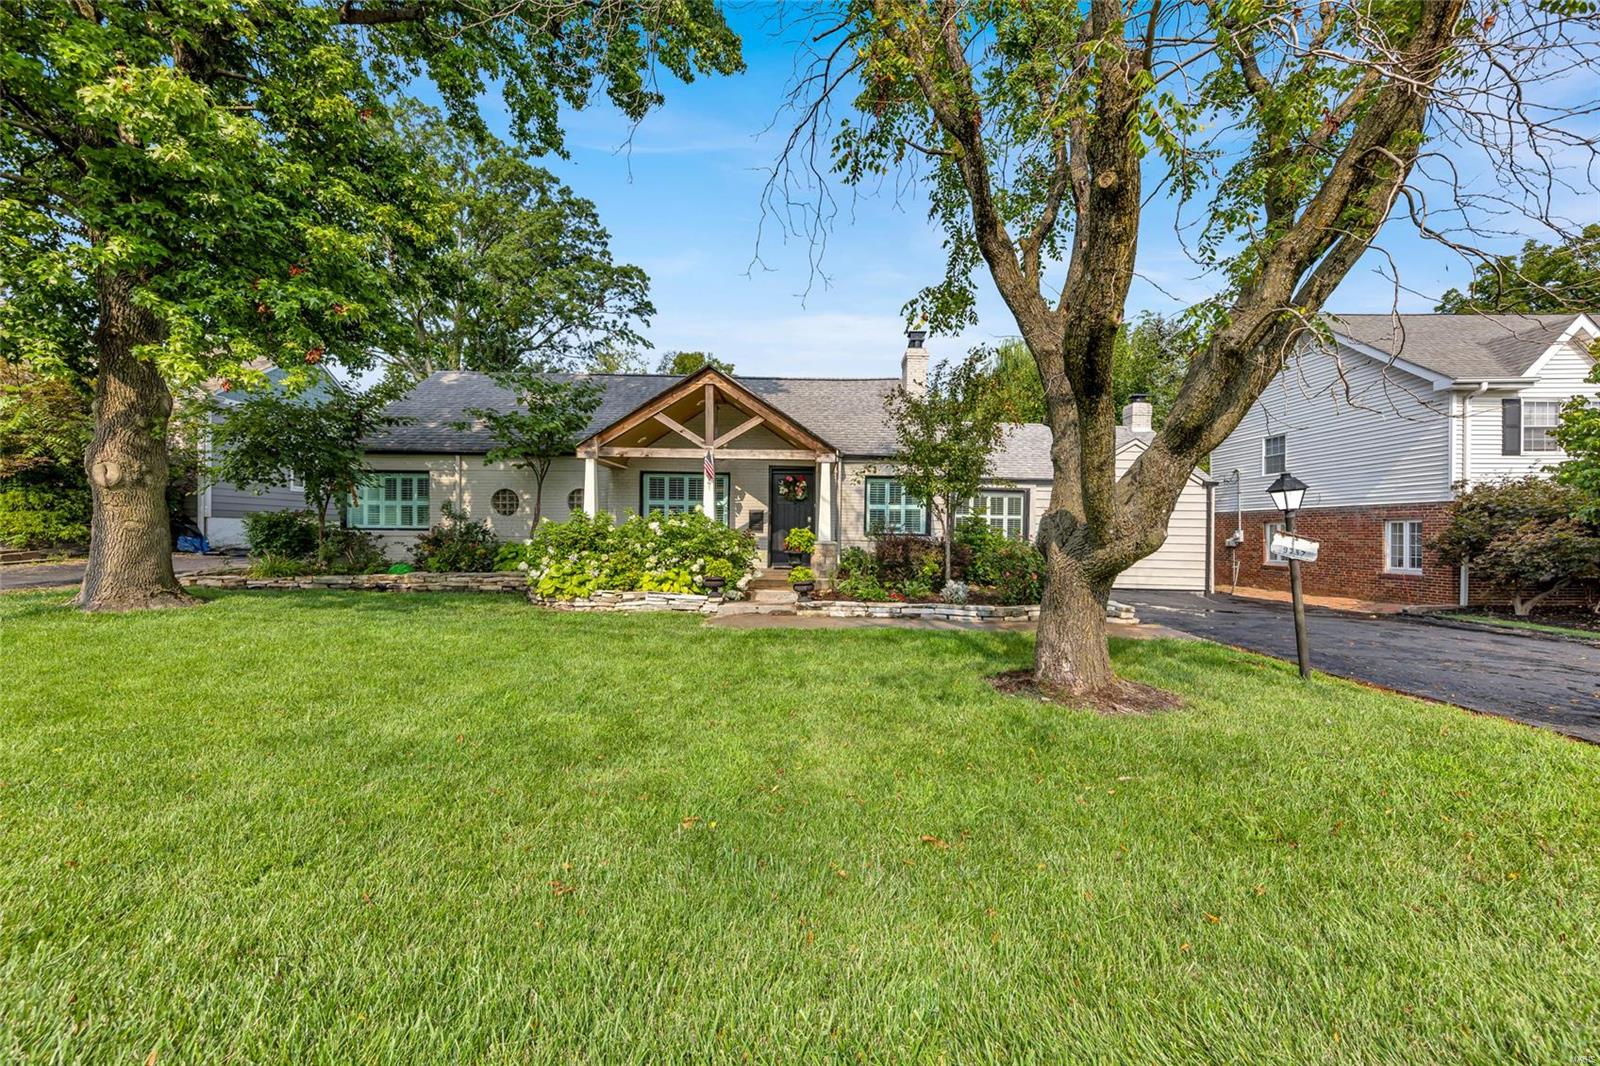
Don't miss this 1.5 story South County charmer. Theres 2 bdrms, 3 baths & over 2, 100 sqft of living area. The attractive curb appeal & beautiful groundscapes have the look of a lakeside cottage or mountain retreat. Inside youll find a welcoming open floor plan w/ lots of desirable updates. The kitchen is sure to please w/ big center island, tons of cabinetry & work space, granite countertops & stainless appliances. The main floor bedroom has a walk-in closet & renovated bath. Upstairs youll find the 2nd bedroom along w/ bonus room. Dont miss the finished w/o lower-level w/ family room, 2 addl rooms, kitchenette & full bath. Out back youll love the large covered deck & level yard. The detached 2+ car garage is the icing on the cake. Its ideal for an oversized truck, trailer, boat or fabulous workshop. This home has lots of desirable features but needs a little TLC. Property sold in AS-IS condition. Seller offering a $7, 500 credit @ closing to assist Buyer w/ desired upgrades.
Interior Details
1311
2
3
Has Heating:
Yes
Heating Type:
Yes
Has Cooling:
Yes
Cooling Type:
Central
Has Fuel:
Yes
Fuel Type:
Electric
Has Basement:
No
Basement Type:
Full
Has Flooring:
No
Flooring Type:
N/A
Has Fireplace:
Yes
Fireplace Type:
N/A
Property Details
12480
Yes
Yes
Type:
Garage, Attached
Location:
N/A
Status:
N/A
Number of Spaces:
1
No
No
No
No
Yes
No
No
Construction Details
Bungalow
Brick
N/A
N/A
N/A
Tax History
Year
Amount
Land
Improvement
Percent Change
Assessment
2020
$3,232
$8,590
$26,030
--%
$34,620
2019
$3,226
$8,590
$26,030
--%
$34,620
2018
$2,973
$8,590
$19,550
--%
$28,140
2017
$2,608
$8,590
$16,190
--%
$24,780
2016
$2,238
$9,420
$13,070
--%
$22,490
2014
$2,499
$4,670
$20,250
--%
$24,920
2013
$2,439
$4,670
$20,250
--%
$24,920
2012
$2,399
$4,240
$20,690
--%
$24,930

Average Home Price in 63123
Nearby Properties
Zip Code
Price
Bed
Bath
Sqft
Lot
Sold Date
$325,000
3 Beds
2 Baths
1,420 Sqft
8,956 Lot (sqft)
Sold 08/07/2026
$336,998
3 Beds
2.5 Baths
1,194 Sqft
9,749 Lot (sqft)
Sold 10/06/2026
$279,900
2 Beds
3 Baths
1,311 Sqft
12,480 Lot (sqft)
Sold 09/29/2026
$219,845
$219,845
2 Beds
2 Baths
1,284 Sqft
16,562 Lot (sqft)
Sold 10/06/2026
$260,000
2 Beds
3 Baths
1,300 Sqft
8,965 Lot (sqft)
Sold 10/06/2026
$265,987
$265,987
3 Beds
2 Baths
1,314 Sqft
11,117 Lot (sqft)
Sold 10/06/2026
$344,023
3 Beds
1.5 Baths
1,419 Sqft
7,645 Lot (sqft)
Sold 10/06/2026
$255,509
3 Beds
2 Baths
1,448 Sqft
7,488 Lot (sqft)
Sold 10/06/2026






