
Member Features
Find Real Estate Bargain!
Full foreclosure details
Home value, equity and ownership info
Find homes priced below market
Get full access with a FREE Account
Already a member?
$309,900
Listing Price3beds
1baths
1,128sqft
16,814sqft lot
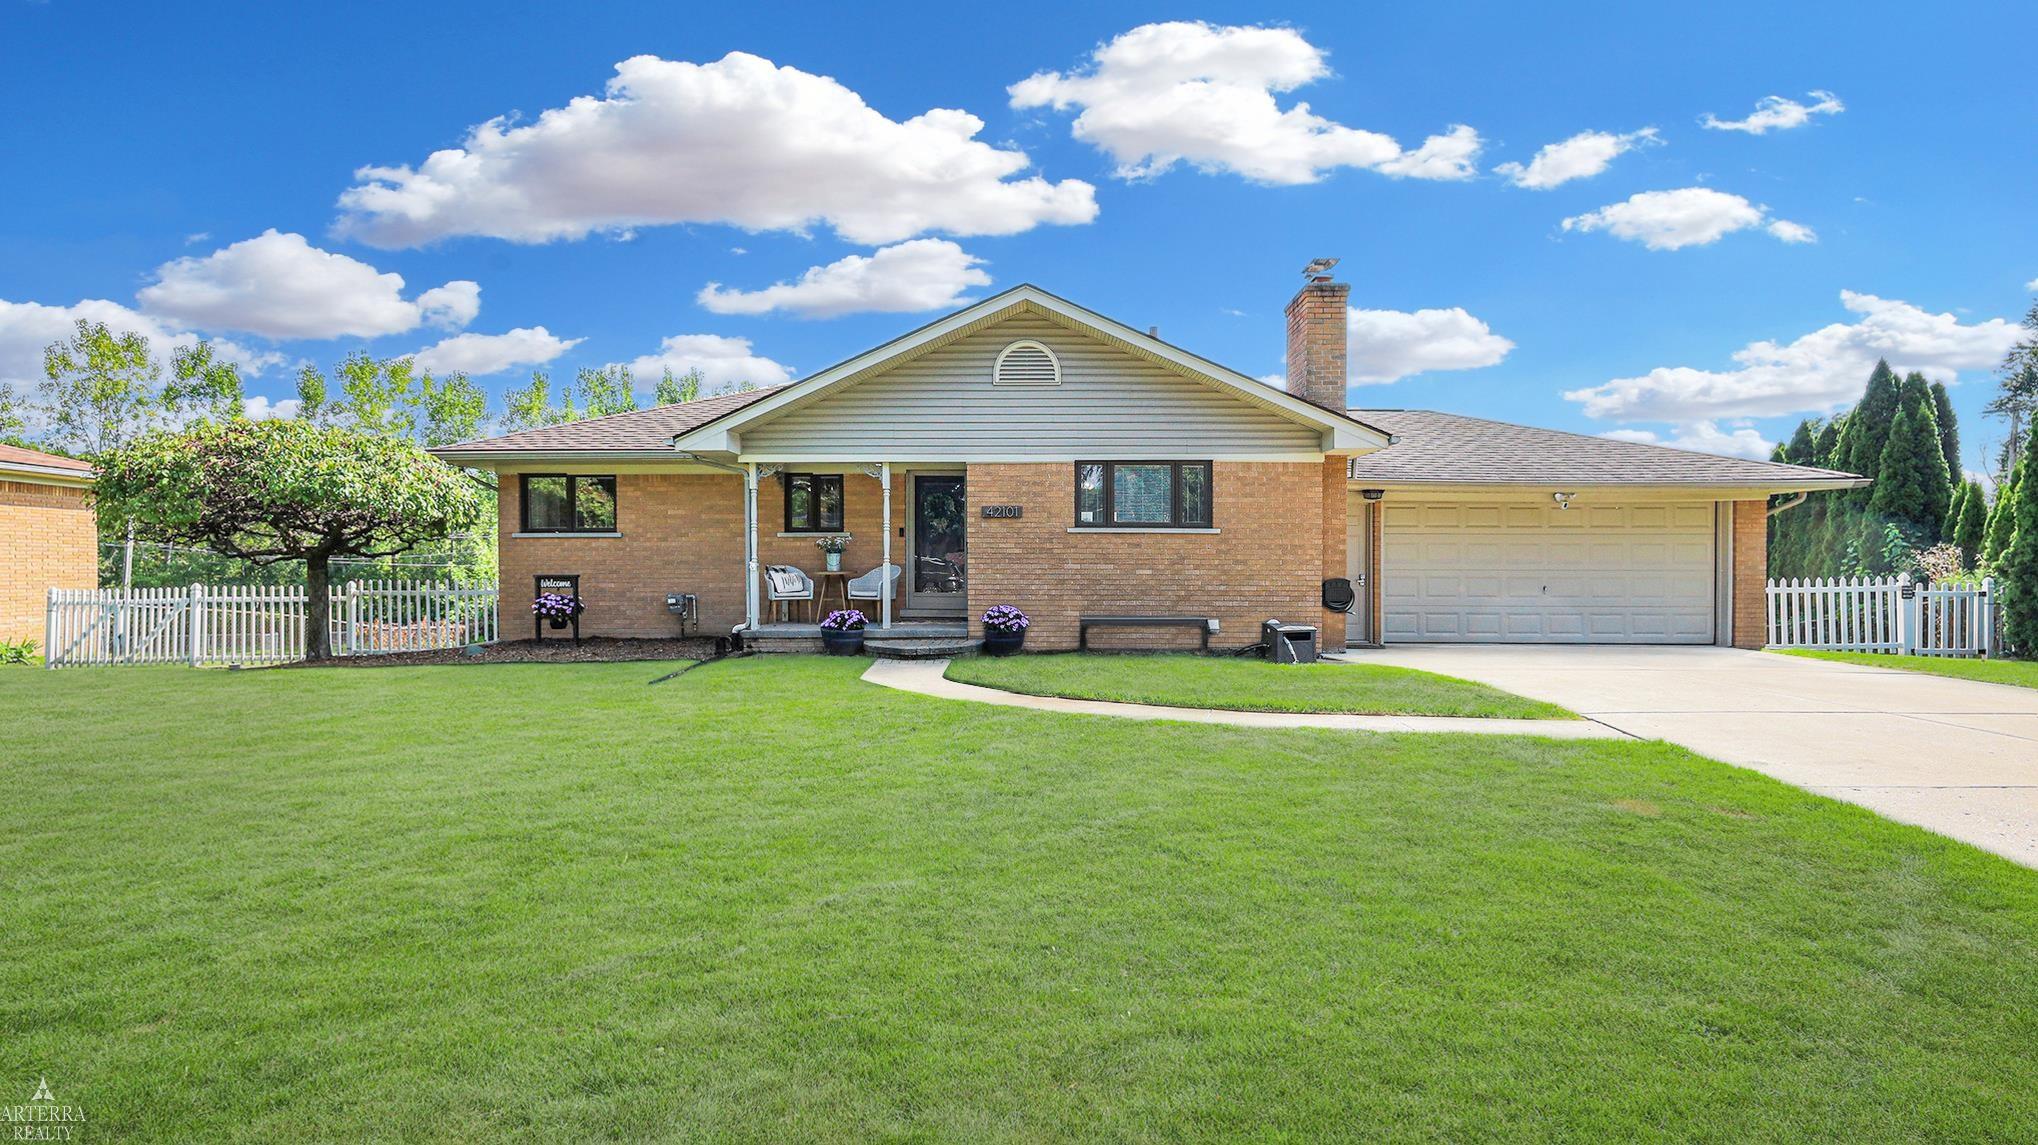
42101 Tessmer Dr, Sterling Heights, MI 48314
Member Features
Find Real Estate Bargain!
Full foreclosure details
Home value, equity and ownership info
Find homes priced below market
Get full access with a FREE Account
Already a member?
For Sale
Off Market
Home type
Price / sqft
Year built
Home Details
Welcome to this beautifully maintained 3-bedroom, 2-bathroom ranch in the sought-after northwest Sterling Heights area. This home exudes pride of ownership, offering double the living space with its meticulously finished walk-out basement. Step outside to your private, park-like yard, perfect for relaxation or entertaining. Enjoy the views from either the maintenance-free deck or the inviting patio, complete with a Marygrove retractable awning for comfort in any weather. Inside, youll find beautiful vinyl plank floors throughout, providing both durability and elegance. Both full bathrooms have been completely remodeled, with the upper bath showcasing LaFata cabinets for a touch of luxury. The home features Pella windows and a sliding door wall with convenient blinds between the glass, adding to the sleek design and energy efficiency. A huge 14x16 shed with a garage door provides ample storage or workspace options, making this home as functional as it is beautiful. Don't miss out on this rare gem!
Interior Details
1128
3
1
Has Heating:
Yes
Heating Type:
Forced Air With Air Conditioning
Has Cooling:
Yes
Cooling Type:
N/A
Has Fuel:
No
Fuel Type:
N/A
Has Basement:
No
Basement Type:
Basement (unspecified)
Has Flooring:
No
Flooring Type:
N/A
Has Fireplace:
Yes
Fireplace Type:
N/A
Property Details
16814
No
No
Type:
Garage, Attached
Location:
N/A
Status:
N/A
Number of Spaces:
2
N/A
N/A
N/A
N/A
N/A
N/A
N/A
Construction Details
N/A
N/A
N/A
N/A
N/A
Tax History
Year
Amount
Land
Improvement
Percent Change
Assessment
2019
$2,887
$0
$0
--%
$86,300
2019
$2,887
$0
$0
--%
$79,300
2018
$2,007
$0
$0
--%
$74,600
2017
$1,916
$0
$0
--%
$73,100
2016
$1,917
$0
$0
--%
$72,000
2014
$1,888
$0
$0
--%
$59,100
2013
$1,707
$0
$0
--%
$53,200
2012
$1,669
$0
$0
--%
$50,450

Average Home Price in 48314
Nearby Properties
Zip Code
Price
Bed
Bath
Sqft
Lot
Sold Date
$270,679
3 Beds
1.5 Baths
1,266 Sqft
12,632 Lot (sqft)
Sold 10/06/2026
$309,900
3 Beds
1 Baths
1,128 Sqft
16,814 Lot (sqft)
Sold 10/05/2026
$221,124
3 Beds
1 Baths
1,210 Sqft
11,892 Lot (sqft)
Sold 10/06/2026