Member Features
Find Real Estate Bargain!
Full foreclosure details
Home value, equity and ownership info
Find homes priced below market
Get full access with a FREE Account
Already a member?
$215,000
Listing Price3beds
1baths
1,500sqft
13,770sqft lot
36 Terrylynn Dr, Angola, NY 14006
Member Features
Find Real Estate Bargain!
Full foreclosure details
Home value, equity and ownership info
Find homes priced below market
Get full access with a FREE Account
Already a member?
For Sale
Off Market
Home type
Price / sqft
Year built
Home Details
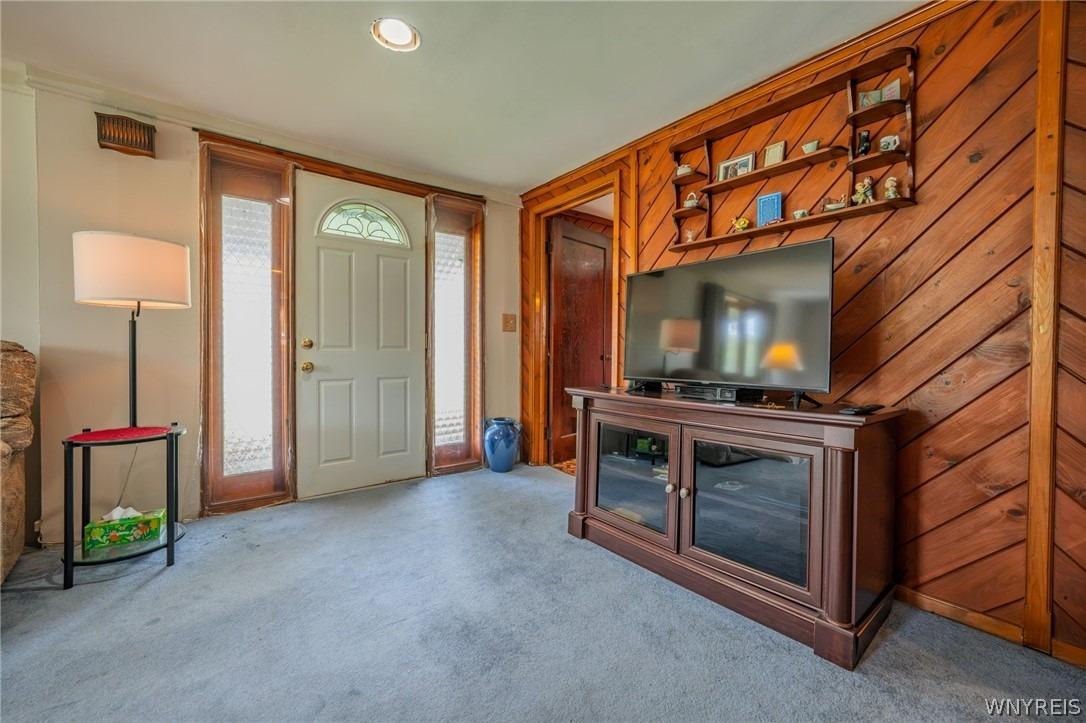
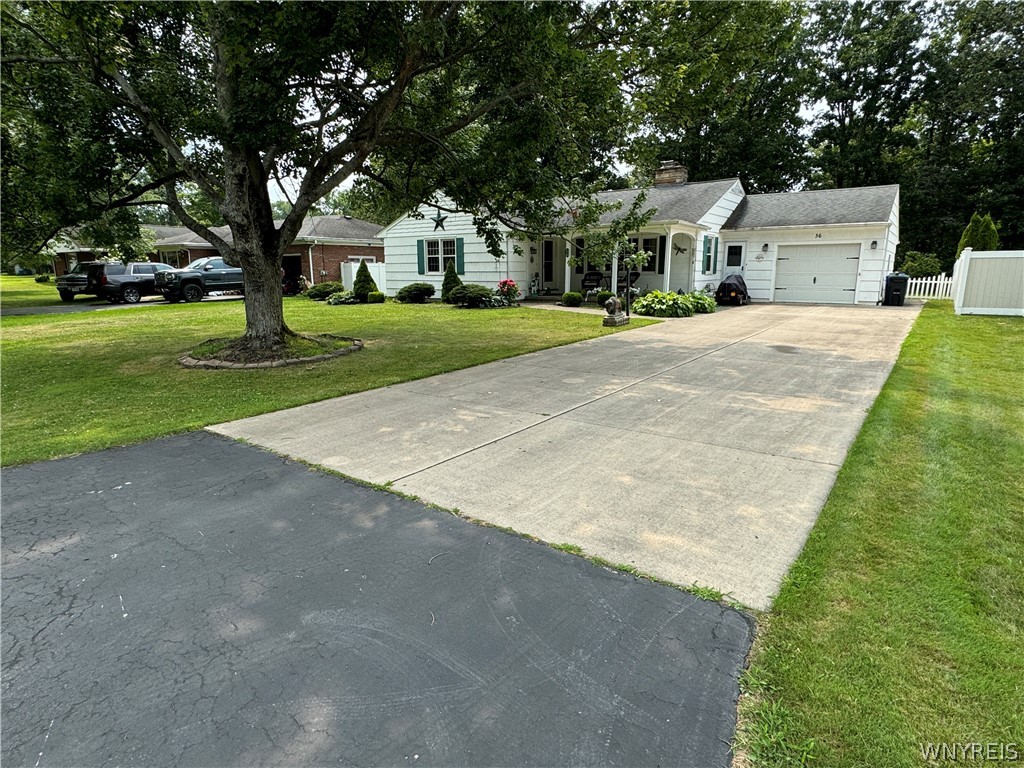
Sprawling Ranch home in the Village of Angola that hast been well maintained, a perfect opportunity to add your own touches. This attractive home offers tons of curb appeal where you can sit on the picturesque front porch or enjoy your summer evening in the fully fenced, park like back yard. Inside the home features a spacious living room that is highlighted by a wood burning fireplace, a formal dining room and a generous kitchen. There are three bedrooms, all of a good size, currently two are joined by an arched doorway that can easily be closed off for full separation. The full basement offers additional space for living and storage needs and an attached garage to keep the snow off your car in the winter months. All of this sits on a sizable village lot, only minutes from all conveniences. The electrical service has been updated and the furnace is newer. Offers will be reviewed as they are received.
Interior Details
1500
3
1
Has Heating:
Yes
Heating Type:
Forced Air With Air Conditioning
Has Cooling:
No
Cooling Type:
N/A
Has Fuel:
Yes
Fuel Type:
Gas
Has Basement:
No
Basement Type:
Full
Has Flooring:
No
Flooring Type:
N/A
Has Fireplace:
Yes
Fireplace Type:
N/A
Property Details
13770
Yes
Yes
Type:
Garage, Attached
Location:
N/A
Status:
N/A
Number of Spaces:
1
No
No
No
No
No
No
No
Construction Details
Ranch
Wood
N/A
N/A
N/A
Tax History
Year
Amount
Land
Improvement
Percent Change
Assessment
2020
$2,009
$13,900
$98,100
--%
$112,000
2018
$4,113
$13,900
$98,100
--%
$112,000
2017
$3,136
$13,900
$98,100
--%
$112,000
2016
$3,863
$13,900
$98,100
--%
$112,000
2015
$3,701
$13,900
$98,100
--%
$112,000
2013
$3,407
$13,900
$98,100
--%
$112,000
2011
$4,018
$13,900
$98,100
--%
$112,000

Average Home Price in 14006
Nearby Properties
Zip Code
Price
Bed
Bath
Sqft
Lot
Sold Date
$226,959
$226,959
3 Beds
1 Baths
1,614 Sqft
8,250 Lot (sqft)
Sold 07/30/2026
$224,900
$224,900
4 Beds
1 Baths
1,361 Sqft
4,950 Lot (sqft)
Sold 10/26/2026
$239,000
$239,000
4 Beds
2 Baths
1,401 Sqft
24,480 Lot (sqft)
Sold 10/13/2026
$287,702
$287,702
3 Beds
2 Baths
1,304 Sqft
31,500 Lot (sqft)
Sold NaN/NaN/NaN
$199,900
$199,900
3 Beds
2 Baths
1,365 Sqft
13,855 Lot (sqft)
Sold 09/29/2026
$185,000
$185,000
3 Beds
2 Baths
1,596 Sqft
8,400 Lot (sqft)
Sold 09/29/2026
$275,000
$275,000
3 Beds
3 Baths
1,332 Sqft
65,100 Lot (sqft)
Sold 10/26/2026
$309,689
$309,689
4 Beds
1.5 Baths
1,680 Sqft
8,250 Lot (sqft)
Sold NaN/NaN/NaN
$299,999
$299,999
3 Beds
1.5 Baths
1,588 Sqft
14,250 Lot (sqft)
Sold 10/27/2026