
Member Features
Find Real Estate Bargain!
Full foreclosure details
Home value, equity and ownership info
Find homes priced below market
Get full access with a FREE Account
Already a member?
$338,999
Listing Price3beds
2baths
1,300sqft
9,017sqft lot
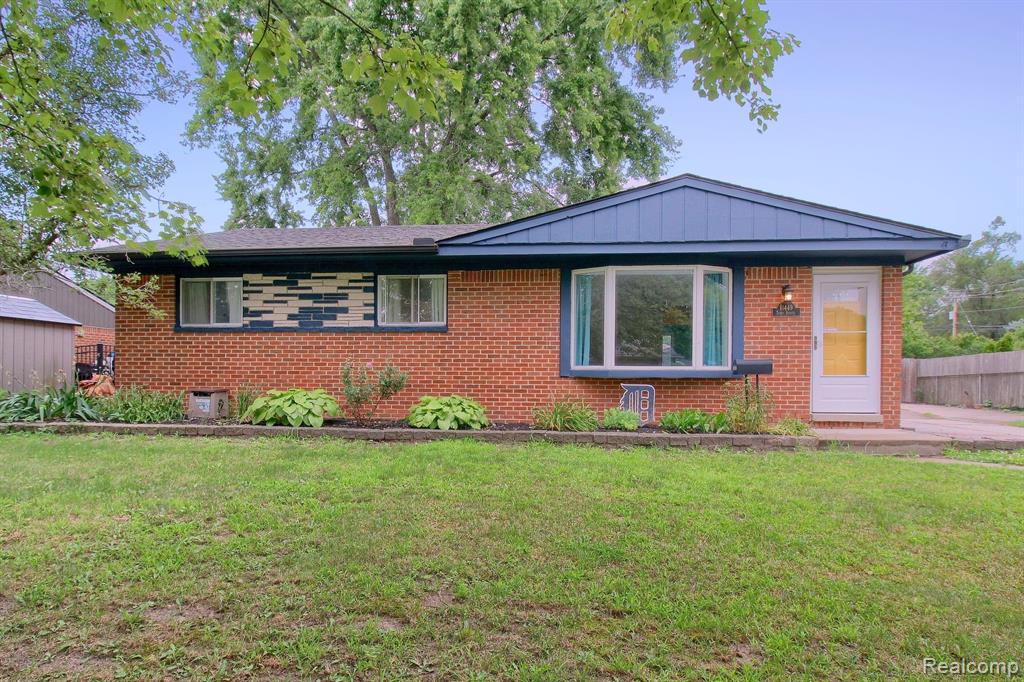
11449 Terry St, Plymouth, MI 48170
Member Features
Find Real Estate Bargain!
Full foreclosure details
Home value, equity and ownership info
Find homes priced below market
Get full access with a FREE Account
Already a member?
For Sale
Off Market
Home type
Price / sqft
Year built
Home Details
We are also offering a **1-year home warranty** for added peace of mind, ensuring you can settle in comfortably and confidently. Welcome Home to Arbor Village Sub in Plymouth Township! Step into the cheerful ambiance of this delightful 3-bedroom, 2-bathroom ranch nestled in the sought-after Arbor Village Subdivision. You'll find a perfect mix of modern updates and timeless charm throughout. Inviting Kitchen:-Discover GE Slate Appliances and charming barn wood floors flowing seamlessly into the family room, where a cozy gas fireplace adds warmth and ambiance. Warm Hardwood Floors:- Embrace the home's character with elegant hardwood floors that span throughout, creating a cozy and inviting atmosphere. Versatile Basement:- Below, a finished basement awaits with a full bathroom, a spacious family room, and a kitchenette set up, perfect for hosting guests or creating a comfortable in-law suite. The versatile space is ideal for a playroom or office, accommodating all your hobbies and activities. Convenient Garage:-Park with ease in the detached 2-car garage, providing ample storage for your vehicles and outdoor gear. Outdoor Fun:- Step into a spacious fenced backyard complete with a patio and a back deck wired for a hot tub, offering the ideal setting for outdoor gatherings, playtime, and relaxation under the sun. -Prime Location:- Enjoy the vibrant lifestyle near downtown Plymouth, where a variety of restaurants and family-friendly activities at Kellogg Park await your e
Interior Details
1300
3
2
Has Heating:
Yes
Heating Type:
Forced Air With Air Conditioning
Has Cooling:
No
Cooling Type:
N/A
Has Fuel:
No
Fuel Type:
N/A
Has Basement:
No
Basement Type:
Basement (unspecified)
Has Flooring:
No
Flooring Type:
N/A
Has Fireplace:
Yes
Fireplace Type:
N/A
Property Details
9017
No
No
Type:
N/A
Location:
N/A
Status:
N/A
Number of Spaces:
N/A
N/A
N/A
N/A
N/A
N/A
N/A
N/A
Construction Details
Ranch
Adobe
N/A
N/A
N/A
Tax History
Year
Amount
Land
Improvement
Percent Change
Assessment
2018
$3,693
$0
$0
--%
$120,470
2019
$2,700
$0
$0
--%
$96,290
2018
$3,693
$0
$0
--%
$87,160
2017
$2,443
$0
$0
--%
$83,050
2016
$2,416
$0
$0
--%
$80,760
2014
$2,236
$0
$0
--%
$77,880
2013
$2,210
$0
$0
--%
$74,930
2012
$2,181
$0
$0
--%
$74,990

Average Home Price in 48170
Nearby Properties
Zip Code
Price
Bed
Bath
Sqft
Lot
Sold Date
$365,873
$365,873
-- Beds
3 Baths
1,350 Sqft
6,750 Lot (sqft)
Sold 09/17/2026
$367,676
$367,676
-- Beds
1 Baths
1,280 Sqft
8,400 Lot (sqft)
Sold 07/01/2026
$381,805
$381,805
-- Beds
2.5 Baths
1,320 Sqft
16,800 Lot (sqft)
Sold 10/05/2026
$450,000
$450,000
3 Beds
2 Baths
1,377 Sqft
13,950 Lot (sqft)
Sold 10/06/2026
$382,658
$382,658
-- Beds
1.5 Baths
1,459 Sqft
7,200 Lot (sqft)
Sold 10/06/2026
$274,500
-- Beds
1.5 Baths
1,243 Sqft
7,200 Lot (sqft)
Sold 10/06/2026
$386,328
$386,328
-- Beds
1.5 Baths
1,489 Sqft
7,200 Lot (sqft)
Sold 10/05/2026
$338,999
$338,999
3 Beds
2 Baths
1,300 Sqft
9,017 Lot (sqft)
Sold 09/29/2026
$393,333
$393,333
4 Beds
2 Baths
1,188 Sqft
7,200 Lot (sqft)
Sold 10/06/2026



