Member Features
Find Real Estate Bargain!
Full foreclosure details
Home value, equity and ownership info
Find homes priced below market
Get full access with a FREE Account
Already a member?
$524,900
Listing Price3beds
3baths
2,120sqft
20,090sqft lot
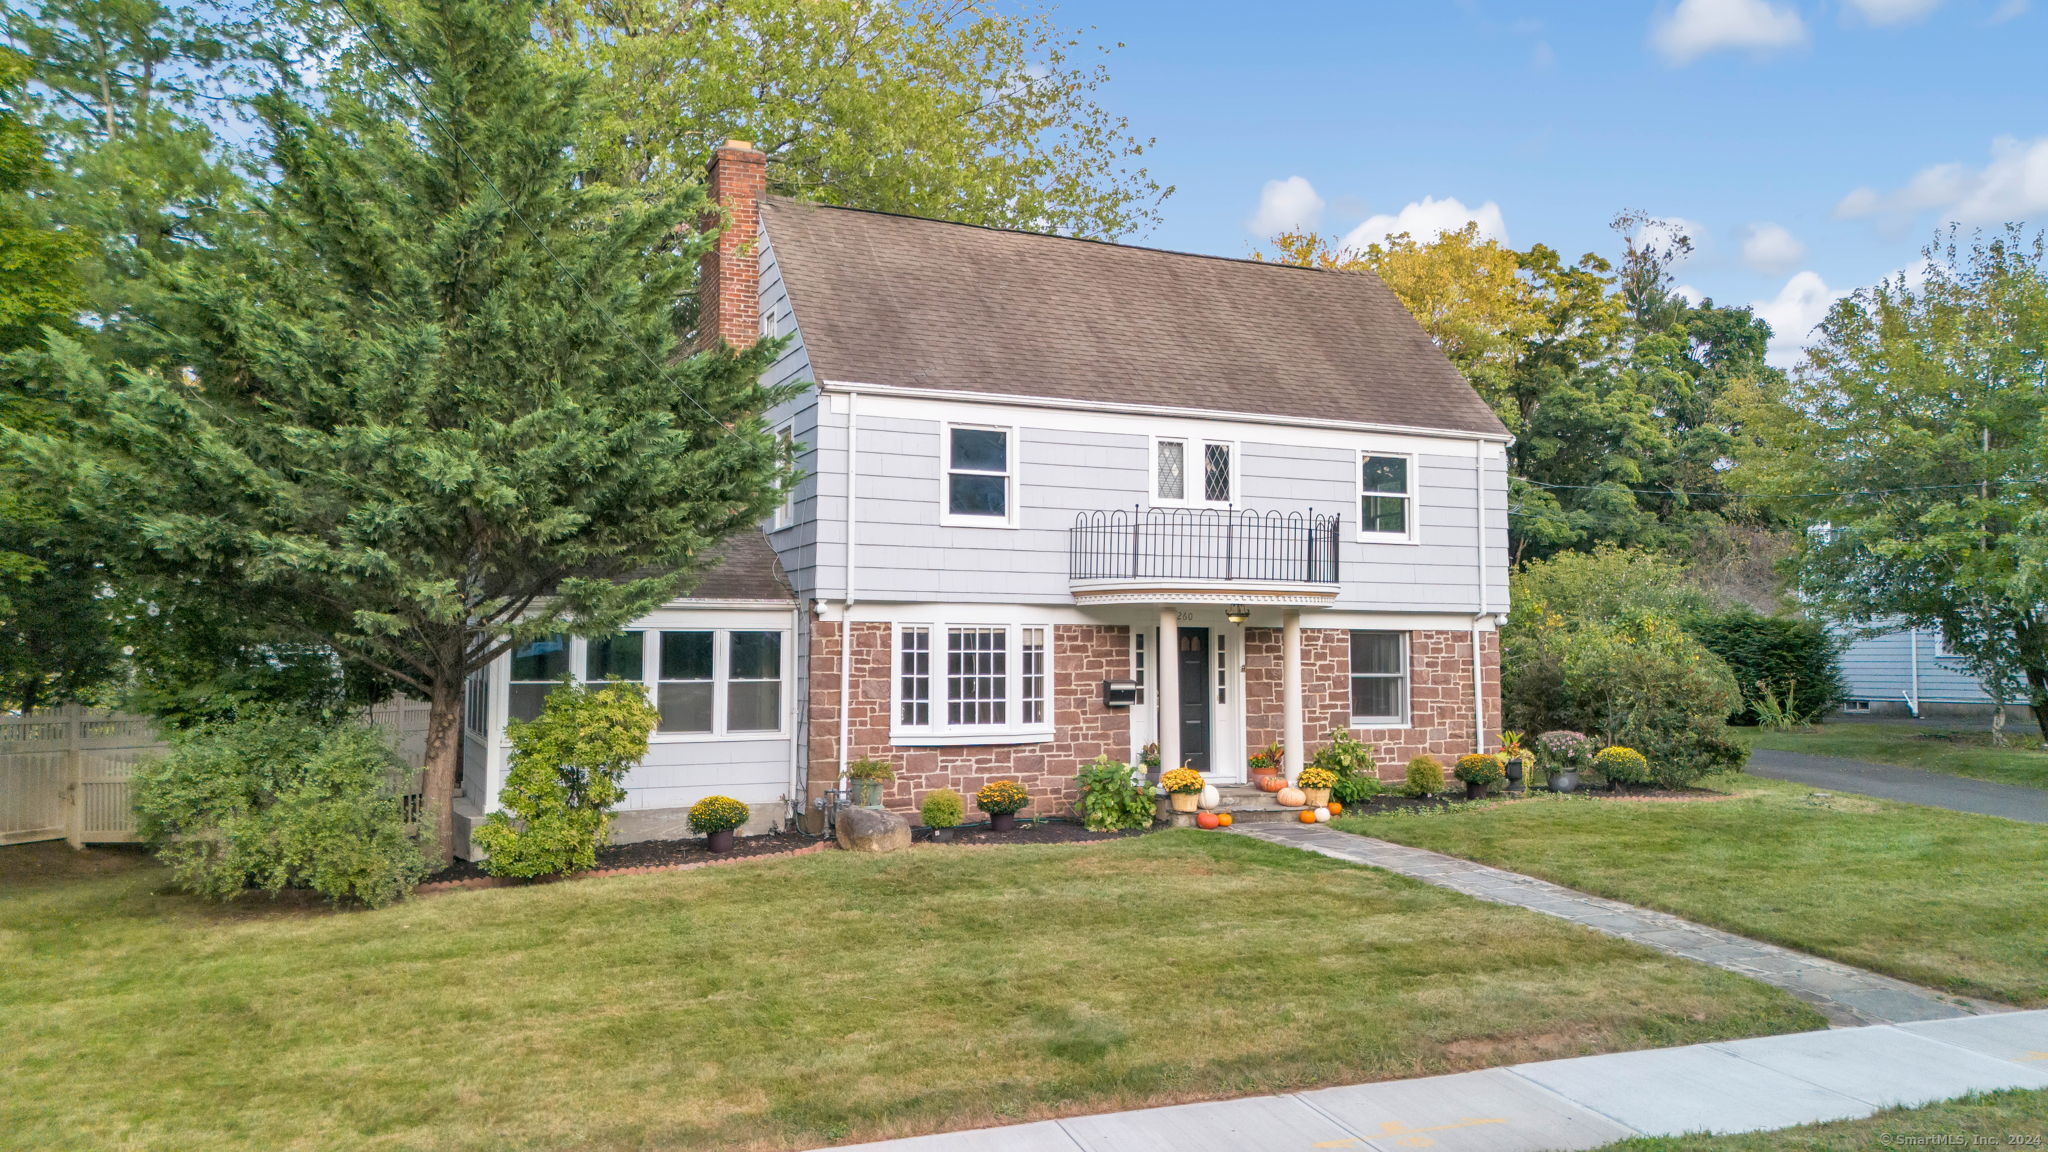
260 Terry Rd, Hartford, CT 06105
Member Features
Find Real Estate Bargain!
Full foreclosure details
Home value, equity and ownership info
Find homes priced below market
Get full access with a FREE Account
Already a member?
For Sale
Off Market
Home type
Price / sqft
Year built
Home Details
STEP INTO YOUR PRIVATE OASIS! This Classic Grand Colonial with open-concept design & sunlit spaces invite you to make cherished memories. The chef's kitchen flows effortlessly into a OVERSIZED family room w/cathedral ceiling and custom built-ins, creating a warm and welcoming heart of the home. Cozy up by the fireplace on chilly nights, and admire the beautiful beams, skylights, and French doors that open to your own private oasis with a tranquil koi pond. The main level is thoughtfully designed to include a half bath, a cozy second living area, and an adjoining office, perfect for work or relaxation. Upstairs, you'll find 3 spacious bedrooms and 2 full baths, providing comfort & privacy. The LOWER LEVEL features a generous FINISHED ROOM, another full bath, and a convenient laundry room. Enjoy summer evenings in the expansive yard, ideal for gatherings and grilling, while the detached 2-car garage & AMPLE parking add to the home's appeal. On the Hartford/West Hartford line, enjoy a quick commute to major routes, the airport & endless great Restaurants, Shopping & Entertainment! TONS of UPDATES & FRESHLY PAINTED, this home is a MUST SEE!
Interior Details
2120
3
3
Has Heating:
Yes
Heating Type:
Hot Water
Has Cooling:
No
Cooling Type:
N/A
Has Fuel:
Yes
Fuel Type:
Gas
Has Basement:
No
Basement Type:
Unfinished
Has Flooring:
No
Flooring Type:
N/A
Has Fireplace:
Yes
Fireplace Type:
N/A
Property Details
20090
No
No
Type:
Garage, Detached
Location:
N/A
Status:
N/A
Number of Spaces:
1
N/A
N/A
N/A
N/A
N/A
N/A
N/A
Construction Details
Colonial
Wood Siding
N/A
Gable
Asphalt
Tax History
Year
Amount
Land
Improvement
Percent Change
Assessment
2020
$7,577
$49,245
$52,745
--%
$101,990
2019
$7,577
$49,245
$52,745
--%
$101,990
2018
$7,321
$47,584
$50,967
--%
$98,551
2016
$6,387
$45,319
$40,649
--%
$85,968
2015
$6,083
$43,167
$38,718
--%
$81,885
2013
$5,790
$41,084
$36,851
--%
$77,935
2011
$5,790
$41,084
$36,851
--%
$77,935

Average Home Price in 06105
Nearby Properties
Zip Code
Price
Bed
Bath
Sqft
Lot
Sold Date
$672,806
4 Beds
2.5 Baths
2,039 Sqft
22,651 Lot (sqft)
Sold 10/06/2026
$495,789
$495,789
5 Beds
3 Baths
2,226 Sqft
16,801 Lot (sqft)
Sold 09/29/2026
$665,397
4 Beds
2.5 Baths
2,206 Sqft
17,424 Lot (sqft)
Sold 10/06/2026
$524,900
$524,900
3 Beds
3 Baths
2,120 Sqft
20,090 Lot (sqft)
Sold 10/05/2026