Member Features
Find Real Estate Bargain!
Full foreclosure details
Home value, equity and ownership info
Find homes priced below market
Get full access with a FREE Account
Already a member?
$248,500
Listing Price3beds
3baths
1,868sqft
11,804sqft lot

3124 Terry Dr Se, Cedar Rapids, IA 52403
Member Features
Find Real Estate Bargain!
Full foreclosure details
Home value, equity and ownership info
Find homes priced below market
Get full access with a FREE Account
Already a member?
For Sale
Off Market
Home type
Price / sqft
Year built
Home Details
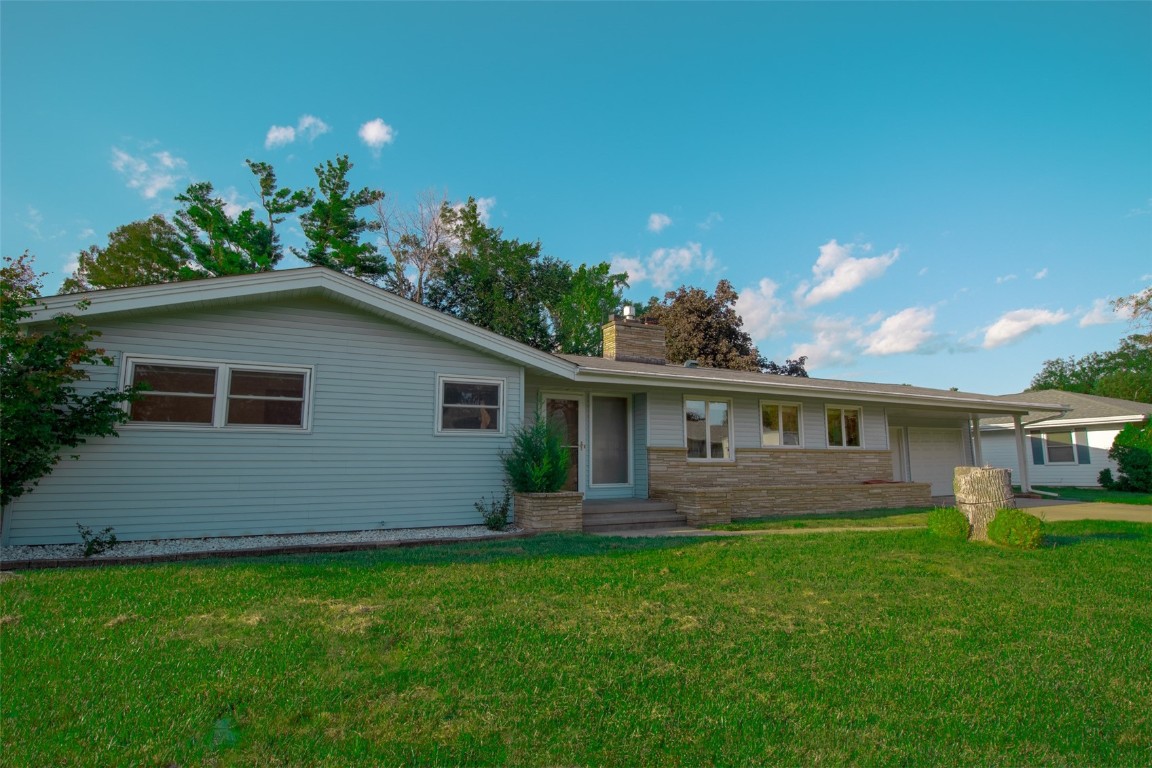
Don't miss this opportunity! This solid ranch home offers nearly 1, 900 sqft of living space on the main level, with an additional 1, 000 sqft in the basement ready to be customized. Nestled in a quiet pocket on the SE side, close to Bever Park, the spacious and open floor plan features a large living room with a stunning stone fireplace that flows into a bright dining area. Enjoy the fenced yard with a large concrete patio equipped with a built-in fire pit or relax in the sizable three-season room. The attached two-stall garage will save you from scraping ice this winter. This is a fantastic chance to gain instant equity and add your personal finishing touches! Seller Credit for Flooring is Negotiable. Contract sale/Seller Financing is Available.
Interior Details
1868
3
3
Has Heating:
Yes
Heating Type:
Forced Air With Air Conditioning
Has Cooling:
Yes
Cooling Type:
Central
Has Fuel:
Yes
Fuel Type:
Gas
Has Basement:
No
Basement Type:
Full
Has Flooring:
No
Flooring Type:
Ceramic Tile
Has Fireplace:
Yes
Fireplace Type:
N/A
Property Details
11804
No
No
Type:
N/A
Location:
N/A
Status:
N/A
Number of Spaces:
N/A
No
No
No
No
Yes
No
No
Construction Details
A-frame
Aluminum/vinyl
N/A
Gable
Asphalt
Tax History
Year
Amount
Land
Improvement
Percent Change
Assessment
2020
$4,358
$41,100
$178,100
--%
$219,200
2019
$3,770
$37,000
$165,900
--%
$202,900
2018
$3,660
$37,000
$149,700
--%
$186,700
2017
$3,540
$37,000
$149,700
--%
$186,700
2016
$3,600
$37,000
$137,300
--%
$174,300
2014
$3,660
$37,006
$145,691
--%
$182,697
2012
$3,790
$37,006
$151,087
--%
$188,093
2011
$3,486
$32,895
$167,274
--%
$200,169

Average Home Price in 52403
Nearby Properties
Zip Code
Price
Bed
Bath
Sqft
Lot
Sold Date
$283,361
3 Beds
2.25 Baths
2,053 Sqft
18,992 Lot (sqft)
Sold 06/30/2026
$198,361
$198,361
3 Beds
2 Baths
1,907 Sqft
10,149 Lot (sqft)
Sold 06/16/2026
$290,857
3 Beds
3.25 Baths
2,098 Sqft
32,887 Lot (sqft)
Sold 10/06/2026
$169,265
$169,265
3 Beds
2 Baths
1,724 Sqft
10,149 Lot (sqft)
Sold 10/06/2026
$310,000
$310,000
3 Beds
3.25 Baths
1,964 Sqft
14,897 Lot (sqft)
Sold 10/06/2026
$248,500
$248,500
3 Beds
3 Baths
1,868 Sqft
11,804 Lot (sqft)
Sold 09/29/2026
$159,175
$159,175
4 Beds
3 Baths
1,870 Sqft
8,581 Lot (sqft)
Sold 10/06/2026
$219,900
$219,900
3 Beds
2 Baths
1,907 Sqft
7,187 Lot (sqft)
Sold 10/05/2026
$269,220
4 Beds
2.25 Baths
1,921 Sqft
15,725 Lot (sqft)
Sold 10/06/2026