Member Features
Find Real Estate Bargain!
Full foreclosure details
Home value, equity and ownership info
Find homes priced below market
Get full access with a FREE Account
Already a member?
$725,000
Listing Price4beds
4baths
3,598sqft
7,405sqft lot
959 Terracotta Dr, Allen, TX 75013
Member Features
Find Real Estate Bargain!
Full foreclosure details
Home value, equity and ownership info
Find homes priced below market
Get full access with a FREE Account
Already a member?
For Sale
Off Market
Home type
Price / sqft
Year built
Home Details
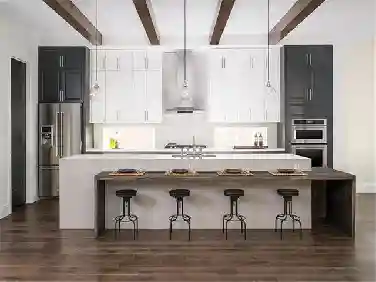
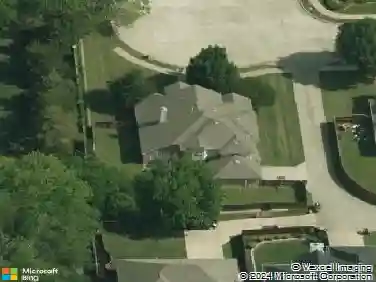
West Allens best value! A beautifully updated home designed for comfort, entertaining, and lasting appeal. This brick-and-stone beauty offers mature landscaping out front and a private backyard oasis out back. Inside, soaring ceilings and a light-filled two-story family room set the tone. The kitchen is a chefs dream; light granite counters, an island made for entertaining, stainless steel appliances (yes, double ovens!), and an induction cooktop. Bonus: built-in desk for managing the household or school projects. Work-from-home? Youll love the dedicated office up front, with a closet for flexibility and attached bath. The generous formal living and dining spaces are perfect for holiday gatherings or a good ol dinner party. The primary suite is tucked away for privacy, featuring a cozy sitting area, huge walk-in closet, and a spa-inspired ensuite with a frameless glass shower. Upstairs? Game night, movie night, sleepovers - youve got space for it all. A massive game room, dedicated media room, three large bedrooms, a Jack-and-Jill bath plus a fourth full bath. And did we mention one of the bedrooms has its own balcony? Storage? Covered. A 9'X20 walk-in attic space and a Harry Potter closet under the stairs (yes, really). Outside, unwind by the sparkling pool, lounge on the open patio, or gather under the shaded pergola - perfect for relaxing or catching the big game. Located in a prime Allen location just minutes to Hwys 121 & 75, Sprouts & Whole Foods and hot spots like Watt
Interior Details
3598
4
4
Has Heating:
Yes
Heating Type:
Central
Has Cooling:
Yes
Cooling Type:
Central
Has Fuel:
No
Fuel Type:
N/A
Has Basement:
No
Basement Type:
N/A
Has Flooring:
No
Flooring Type:
Ceramic Tile
Has Fireplace:
Yes
Fireplace Type:
N/A
Property Details
7405
No
No
Type:
Garage, Attached
Location:
N/A
Status:
N/A
Number of Spaces:
2
No
Yes
No
No
No
No
No
Construction Details
N/A
Brick
N/A
N/A
N/A
Tax History
Year
Amount
Land
Improvement
Percent Change
Assessment
2020
$9,137
$105,000
$315,856
--%
$420,856
2019
$9,087
$105,000
$307,298
--%
$412,298
2018
$9,793
$105,000
$318,946
--%
$423,946
2017
$9,779
$100,000
$315,785
--%
$415,785
2016
$9,707
$100,000
$304,535
--%
$404,535
2014
$8,712
$0
$0
--%
$348,905
2013
$8,060
$70,000
$247,186
--%
$317,186
2012
$7,690
$70,000
$235,696
--%
$305,696

Average Home Price in 75013
Nearby Properties
Zip Code
Price
Bed
Bath
Sqft
Lot
Sold Date
$1,006,659
$1,006,659
4 Beds
2.5 Baths
4,098 Sqft
15,246 Lot (sqft)
Sold 07/07/2026
Calculators
Mortgage
Mortgage Calculator
Details for 959 TERRACOTTA DR
Property Debt
Foreclosure Contact Details
Similar Homes Nearby
Guides for Terracotta Dr

This blog post gives an in-depth overview of the current trends and dynamics in the Plano, TX real estate market. It discusses property values, sales volumes, neighborhood variations, impacts of foreclosures and auctions, and overall market health, providing informative insights for prospective buyers and investors.