

Member Features
Find Real Estate Bargain!
Full foreclosure details
Home value, equity and ownership info
Find homes priced below market
Get full access with a FREE Account
Already a member?
$479,950
Listing Price4beds
3baths
2,636sqft
9,531sqft lot
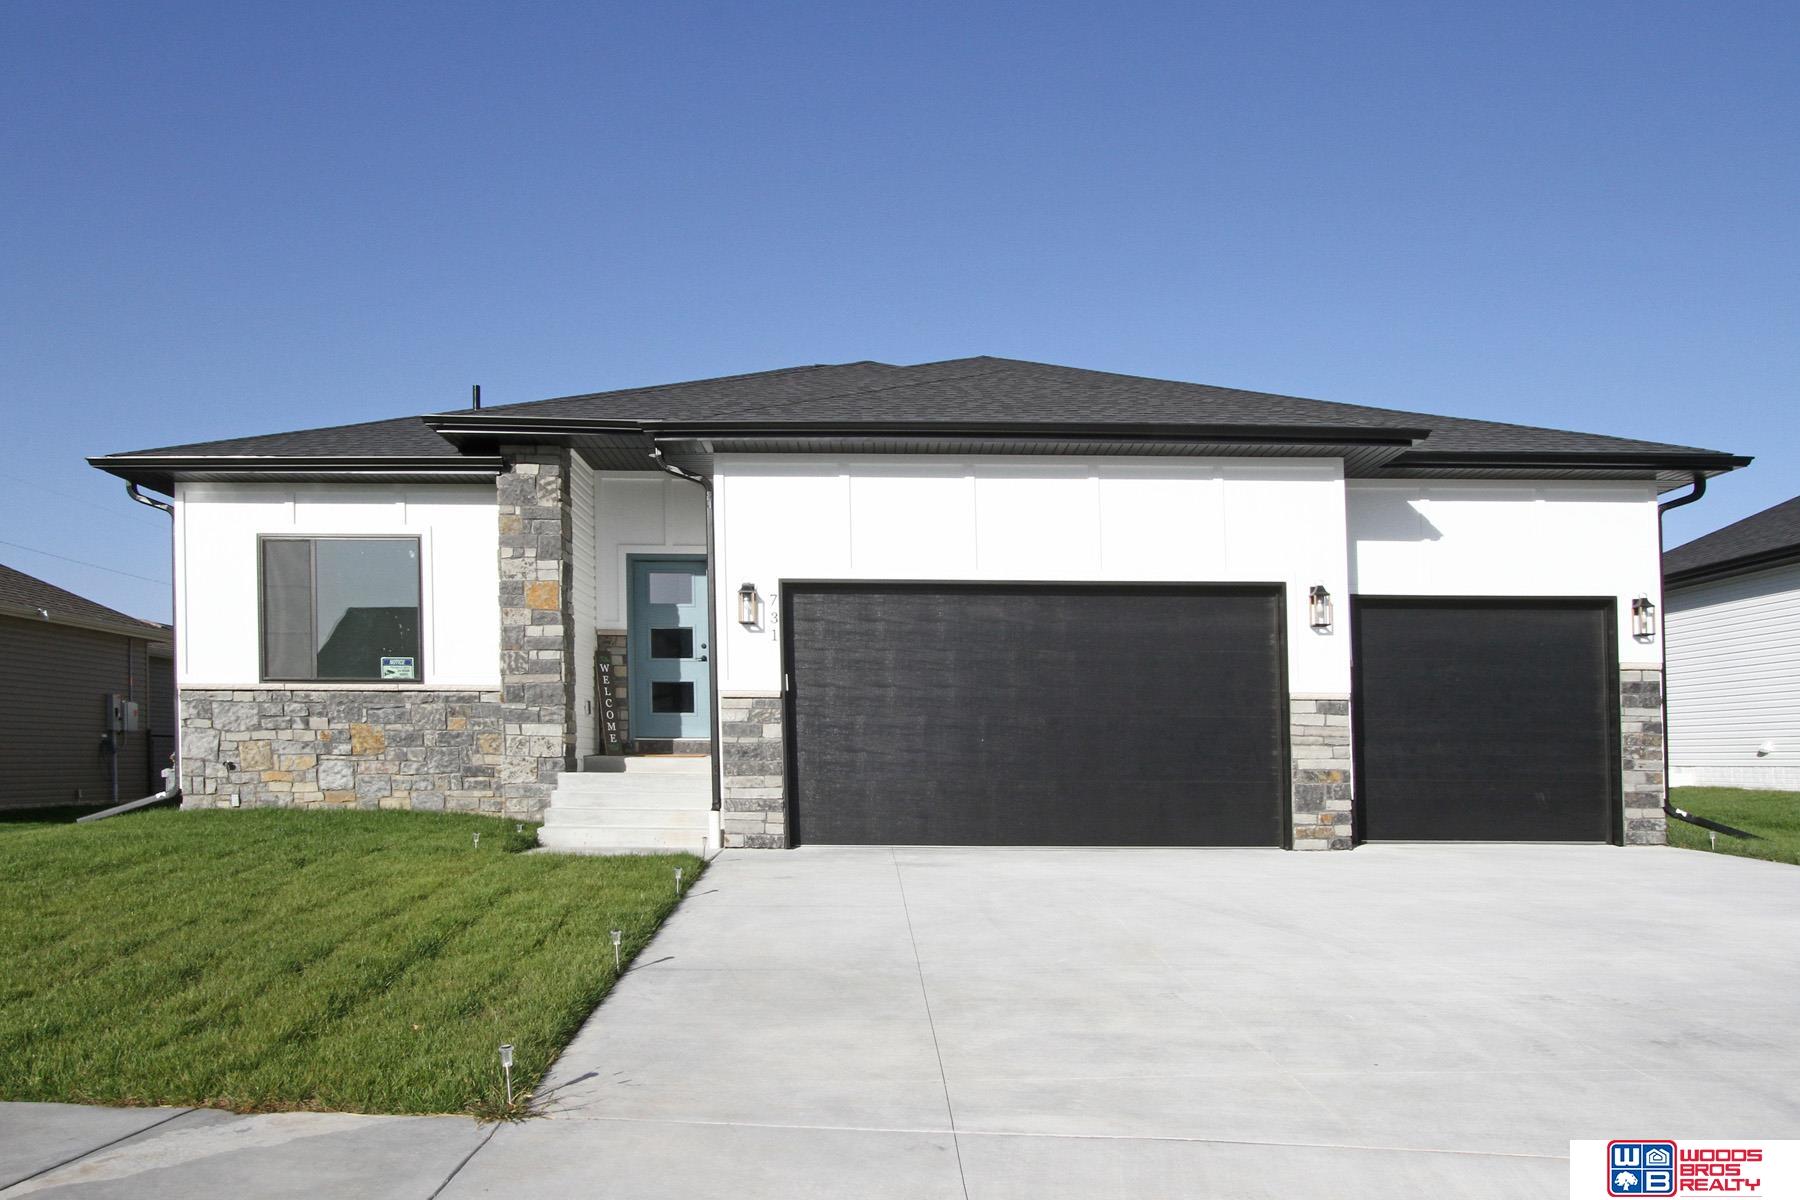
731 Terrace View Dr, Hickman, NE 68372
Member Features
Find Real Estate Bargain!
Full foreclosure details
Home value, equity and ownership info
Find homes priced below market
Get full access with a FREE Account
Already a member?
For Sale
Off Market
Home type
Price / sqft
Year built
Home Details
The new ranch plan by Blue Edge Builders Inc. provides spacious living & many upgrades. A large great room greets guests with a cozy fireplace & coffered ceiling. LVT floors in kitchen & adjoining dining room. The kitchen features center island with breakfast bar, granite countertops with tile backsplash and walk-in pantry. Master suite with coffered ceiling offers double sink vanity, walk-in tile shower and walk-in closet. Both main floor bathrooms are tiled for easy upkeep. The finished basement has two legal bedrooms, full bathroom and a large 28 x 20 Rec room with wet bar. Oversized 3-stall garage with plenty of room to park and for storage/workspace. Full sod, UGS, garage opener, 14 x 10 covered patio are included in the price. The House is located in new Terrace View subdivision in Hickman, NE.
Interior Details
2636
4
3
Has Heating:
No
Heating Type:
N/A
Has Cooling:
No
Cooling Type:
N/A
Has Fuel:
No
Fuel Type:
N/A
Has Basement:
No
Basement Type:
Partial
Has Flooring:
No
Flooring Type:
N/A
Has Fireplace:
Yes
Fireplace Type:
N/A
Property Details
9531
No
No
Type:
Garage, Attached
Location:
N/A
Status:
N/A
Number of Spaces:
3
No
No
No
No
No
No
No
Construction Details
N/A
Brick/stone (brick And/or Stone)
N/A
N/A
Composition Shingle
Tax History
Year
Amount
Land
Improvement
Percent Change
Assessment
2019
$1,281
$58,000
$0
--%
$58,000
2019
$1,281
$58,000
$0
--%
$58,000
2018
$30
$1,400
$0
--%
$1,400

Average Home Price in 68372
Nearby Properties
Zip Code
Price
Bed
Bath
Sqft
Lot
Sold Date
$445,763
$445,763
3 Beds
3.5 Baths
2,636 Sqft
17,930 Lot (sqft)
Sold 09/29/2026
$--
3 Beds
3 Baths
2,782 Sqft
12,577 Lot (sqft)
Sold 09/10/2026
$490,978
$490,978
2 Beds
3 Baths
2,800 Sqft
22,963 Lot (sqft)
Sold 07/08/2026
$--
3 Beds
3 Baths
2,917 Sqft
9,526 Lot (sqft)
Sold 06/23/2026
$417,928
$417,928
3 Beds
2 Baths
2,626 Sqft
16,080 Lot (sqft)
Sold 06/23/2026
$508,780
$508,780
4 Beds
3 Baths
2,598 Sqft
9,184 Lot (sqft)
Sold 09/29/2026
$419,900
$419,900
4 Beds
3 Baths
2,427 Sqft
9,396 Lot (sqft)
Sold 09/29/2026
$536,900
$536,900
4 Beds
3 Baths
2,494 Sqft
9,360 Lot (sqft)
Sold 09/29/2026
$474,920
$474,920
3 Beds
3 Baths
2,622 Sqft
9,415 Lot (sqft)
Sold 10/05/2026
Calculators
Mortgage
Mortgage Calculator
Details for 731 TERRACE VIEW DR
Property Debt
Foreclosure Contact Details
Similar Homes Nearby
Guides for Terrace View Dr

Lincoln, Nebraska’s real estate market has seen steady growth in average property values from March 2023 to February 2024. The market exhibits rising demand and prices, indicating there may be value buys available.



