


Member Features
Find Real Estate Bargain!
Full foreclosure details
Home value, equity and ownership info
Find homes priced below market
Get full access with a FREE Account
Already a member?
$1,099,999
Listing Price4beds
3baths
4,119sqft
14,610sqft lot
1181 Terrace Manor Dr, Prosper, TX 75078
Member Features
Find Real Estate Bargain!
Full foreclosure details
Home value, equity and ownership info
Find homes priced below market
Get full access with a FREE Account
Already a member?
For Sale
Off Market
Home type
Price / sqft
Year built
Home Details
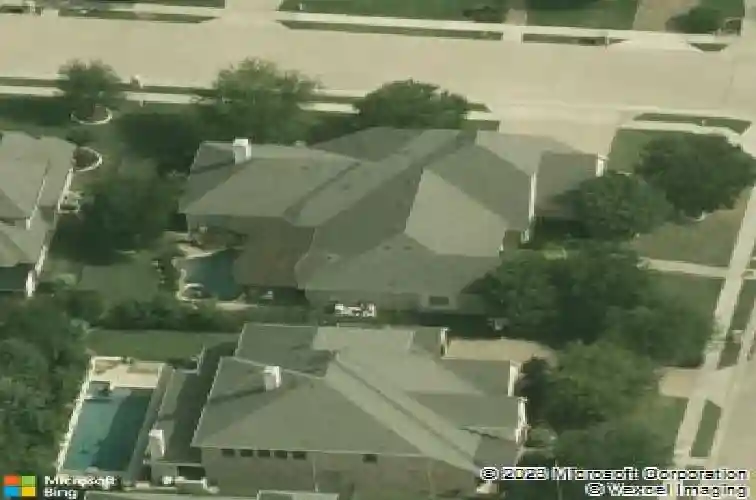
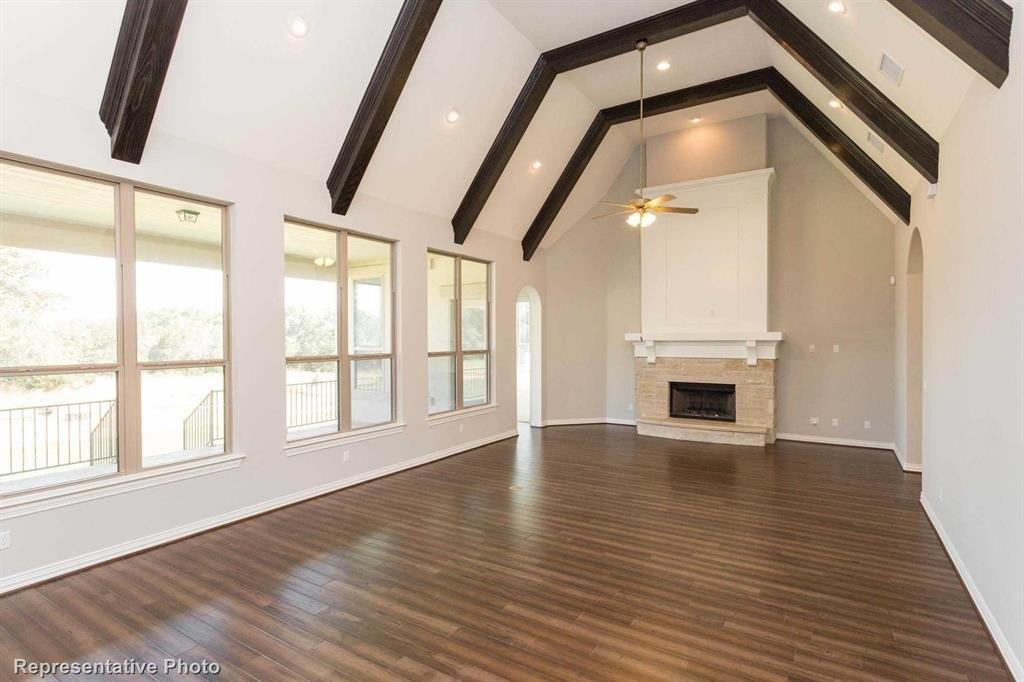
Positioned on a prominent corner lot within the highly sought-after Gentle Creek Estates golf course community, this exceptional custom Prosper residence offers refined living surrounded by scenic fairways and zoned to acclaimed Prosper ISD, including Walnut Grove High School. With strong curb appeal and a rare 1.5-story layout featuring all bedrooms on the main level, this home delivers both functionality and elevated design. A grand double front door welcomes you inside to nail-down real wood floors, shutters, and curated spaces throughout. The formal living has been transformed into a sophisticated lounge with a built-in bar, wine refrigerator, electric fireplace, and designer lighting creating the perfect space for entertaining. The dining room features updated lighting and offers flexibility as a home office. At the heart of the home, the kitchen showcases granite countertops, a center island, and premium KitchenAid appliances including a five-burner cooktop and double ovens. A custom breakfast nook adds everyday comfort. The living room boasts a stone fireplace with gas logs, custom built-ins, and fantastic views of the backyard. The serene primary suite features bay windows, a tray ceiling, and wood accent walls. The ensuite bath includes freshly painted vanity with dual sinks and sitting area, oversized shower, jetted tub, updated lighting, and a custom walk-in closet. Three secondary bedrooms, 2 share a Jack and Jill bath and one accesses a hall bath. Additional high
Interior Details
4119
4
3
Has Heating:
Yes
Heating Type:
Central
Has Cooling:
Yes
Cooling Type:
Central
Has Fuel:
No
Fuel Type:
N/A
Has Basement:
No
Basement Type:
N/A
Has Flooring:
No
Flooring Type:
Ceramic Tile
Has Fireplace:
Yes
Fireplace Type:
N/A
Property Details
14610
No
No
Type:
Garage, Attached
Location:
N/A
Status:
N/A
Number of Spaces:
2
No
Yes
No
No
No
No
No
Construction Details
N/A
Brick
N/A
N/A
N/A
Tax History
Year
Amount
Land
Improvement
Percent Change
Assessment
2020
$11,190
$147,000
$346,739
--%
$493,739
2019
$13,403
$147,000
$424,676
--%
$571,676
2018
$14,283
$0
$0
--%
$582,503
2017
$13,037
$0
$0
--%
$529,548
2016
$11,937
$115,500
$365,907
--%
$481,407
2014
$11,201
$0
$0
--%
$446,810
2013
$10,200
$78,750
$327,441
--%
$406,191
2012
$9,933
$78,750
$308,451
--%
$387,201

Average Home Price in 75078
Nearby Properties
Zip Code
Price
Bed
Bath
Sqft
Lot
Sold Date
$991,896
4 Beds
4 Baths
4,330 Sqft
10,563 Lot (sqft)
Sold 09/10/2026
Calculators
Mortgage
Mortgage Calculator
Details for 1181 TERRACE MANOR DR
Property Debt
Foreclosure Contact Details
Similar Homes Nearby


Guides for Terrace Manor Dr

This blog post gives an in-depth overview of the current trends and dynamics in the Plano, TX real estate market. It discusses property values, sales volumes, neighborhood variations, impacts of foreclosures and auctions, and overall market health, providing informative insights for prospective buyers and investors.



