Member Features
Find Real Estate Bargain!
Full foreclosure details
Home value, equity and ownership info
Find homes priced below market
Get full access with a FREE Account
Already a member?
$652,412
Listing Price4beds
2baths
2,392sqft
9,113sqft lot
14341 Se Terrace Dr, Clackamas, OR 97015
Member Features
Find Real Estate Bargain!
Full foreclosure details
Home value, equity and ownership info
Find homes priced below market
Get full access with a FREE Account
Already a member?
For Sale
Off Market
Home type
Price / sqft
Year built
Home Details
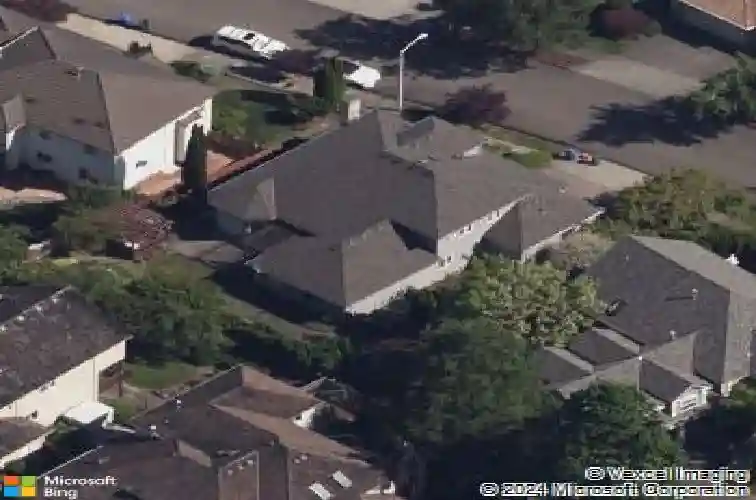
Impressive 4 bed, 2 and a half bath, 2,392 sq ft home in Clackamas sought-after Highland Summit neighborhood with territorial views and a gorgeous waterfall entrance. Main-level primary suite with ensuite bathroom and walk-in closet. Remodeled kitchen with granite counters, island, pantry and eat-in bay window casual dining. The formal dining room with wainscoting leads into the spacious living room, which features a wood-burning fireplace with a gas line for easy conversion. The family room has high ceilings and quality Andersen slider leading to the back patio. Cherry and engineered hardwood floors, coved ceilings and plantation shutters throughout. Central air conditioning and forced-air heat. Backyard retreat with a covered patio, pergola, fenced yard, lush lawn and deck for outdoor dining and entertaining. Attached 3-car garage, driveway and on-street parking. The HOA maintains neighborhood amenities with low $52 monthly dues. Close to schools: Clackamas High School (0.6 mi), Rock Creek Middle (0.9 mi) and Sunnyside Elementary (1.0 mi). 0.1 mile to Highland Summit Open Space, offering natural terrain and nearby pathways. Short drives to daily conveniences: grocery, coffee and food options along Sunnyside Road and nearby Clackamas Town Center shopping and dining. Easy access to I-205 for commuter routes. A blend of interior upgrades, outdoor space and proximity to parks and amenities makes this custom home ready for your next chapter.
Interior Details
2392
4
2
Has Heating:
Yes
Heating Type:
Heat Pump
Has Cooling:
Yes
Cooling Type:
Central
Has Fuel:
No
Fuel Type:
N/A
Has Basement:
No
Basement Type:
N/A
Has Flooring:
No
Flooring Type:
N/A
Has Fireplace:
Yes
Fireplace Type:
N/A
Property Details
9113
No
No
Type:
N/A
Location:
N/A
Status:
N/A
Number of Spaces:
N/A
N/A
N/A
N/A
N/A
N/A
N/A
N/A
Construction Details
N/A
Other (not Classified)
N/A
Gable/hip
Wood Shingle
Tax History
Year
Amount
Land
Improvement
Percent Change
Assessment
2020
$7,436
$0
$0
--%
$419,471
2019
$7,339
$0
$0
--%
$407,254
2018
$6,591
$0
$0
--%
$395,392
2017
$6,379
$0
$0
--%
$383,876
2016
$6,152
$0
$0
--%
$372,695
2014
$5,543
$0
$0
--%
$351,301
2013
$5,325
$0
$0
--%
$341,069
2012
$5,112
$0
$0
--%
$319,794

Average Home Price in 97015
Nearby Properties
Zip Code
Price
Bed
Bath
Sqft
Lot
Sold Date
$--
3 Beds
2.5 Baths
2,352 Sqft
126,760 Lot (sqft)
Sold 06/29/2026
$699,999
$699,999
4 Beds
3 Baths
2,578 Sqft
9,071 Lot (sqft)
Sold 09/29/2026
$875,000
$875,000
4 Beds
3 Baths
2,600 Sqft
7,120 Lot (sqft)
Sold 10/13/2026
$652,412
$652,412
4 Beds
2 Baths
2,392 Sqft
9,113 Lot (sqft)
Sold 10/18/2026
$820,000
$820,000
4 Beds
3 Baths
2,581 Sqft
8,400 Lot (sqft)
Sold 10/12/2026
$619,900
$619,900
3 Beds
2.5 Baths
2,238 Sqft
10,251 Lot (sqft)
Sold 10/18/2026
$704,073
$704,073
5 Beds
3.5 Baths
2,706 Sqft
7,180 Lot (sqft)
Sold 10/13/2026
$687,981
$687,981
3 Beds
2.5 Baths
2,467 Sqft
7,003 Lot (sqft)
Sold 10/13/2026
$620,000
$620,000
3 Beds
2.5 Baths
2,428 Sqft
8,312 Lot (sqft)
Sold 10/13/2026