
Member Features
Find Real Estate Bargain!
Full foreclosure details
Home value, equity and ownership info
Find homes priced below market
Get full access with a FREE Account
Already a member?
$679,000
Listing Price3beds
2.5baths
2,589sqft
7,405sqft lot
1012 Terra Vista Dr, Allen, TX 75013
Member Features
Find Real Estate Bargain!
Full foreclosure details
Home value, equity and ownership info
Find homes priced below market
Get full access with a FREE Account
Already a member?
For Sale
Home type
Price / sqft
Year built
Home Details
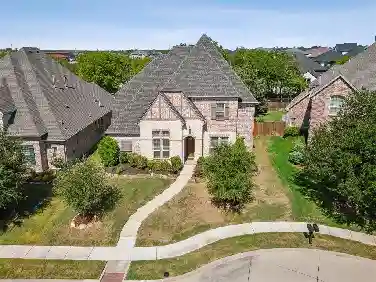
Stunning Trophy-built soft contemporary, located in the 55+ Legends at Twin Creeks. A single-story home featuring an open floor plan, it offers a spacious living area, chef's kitchen, dedicated study, and wonderful outdoor living area with built-in grill. Multiple upgrades include plantation shutters, a turfed rear yard, and epoxy flooring at the covered patio and garage. Entertaining in the living area is a breeze, with its modern in-wall fireplace and access to the outdoor living area. The kitchen features upgraded granite slabs, a single-basin undermount sink, Fisher and Paykel refrigerator, double oven, five-burner gas cooktop, and walk-in pantry. A generous island is home to both chilled and dry wine storage. Relax in the primary suite with its cathedral ceiling, upgraded granite bath with a huge walk-in shower, and two oversized walk-in closets. The secondary bedrooms are spacious and share a sleek bath. You'll enjoy the flexibility of the spacious study, which could serve as an office, exercise room or other uses. Practical conveniences include the laundry room with space for a refrigerator, a mudroom with built-in bench and coat hooks, a powder room with granite-topped vanity, and the oversized garage. The Samsung washer and dryer will remain. Engineered hardwood flooring, high ceilings, and abundant recessed lighting add to the light and airy feel. The backyard includes the large, covered patio with epoxy coating, ceiling fan, TV connection, and built-in grill. Board
Interior Details
2589
3
2.5
Has Heating:
Yes
Heating Type:
Central
Has Cooling:
Yes
Cooling Type:
Central
Has Fuel:
No
Fuel Type:
N/A
Has Basement:
No
Basement Type:
N/A
Has Flooring:
No
Flooring Type:
Ceramic Tile
Has Fireplace:
Yes
Fireplace Type:
N/A
Property Details
7405
No
No
Type:
Garage, Attached
Location:
N/A
Status:
N/A
Number of Spaces:
0
No
No
No
No
No
No
No
Construction Details
N/A
Brick
N/A
N/A
N/A
Tax History
Year
Amount
Land
Improvement
Percent Change
Assessment
2020
$1,085
$50,000
$0
--%
$50,000

Average Home Price in 75013
Calculators
Mortgage
Mortgage Calculator
Details for 1012 TERRA VISTA DR
Property Debt
Foreclosure Contact Details
Similar Homes Nearby

Guides for Terra Vista Dr

This blog post gives an in-depth overview of the current trends and dynamics in the Plano, TX real estate market. It discusses property values, sales volumes, neighborhood variations, impacts of foreclosures and auctions, and overall market health, providing informative insights for prospective buyers and investors.



