
Member Features
Find Real Estate Bargain!
Full foreclosure details
Home value, equity and ownership info
Find homes priced below market
Get full access with a FREE Account
Already a member?
$553,951
Listing Price4beds
3.5baths
2,208sqft
7,700sqft lot
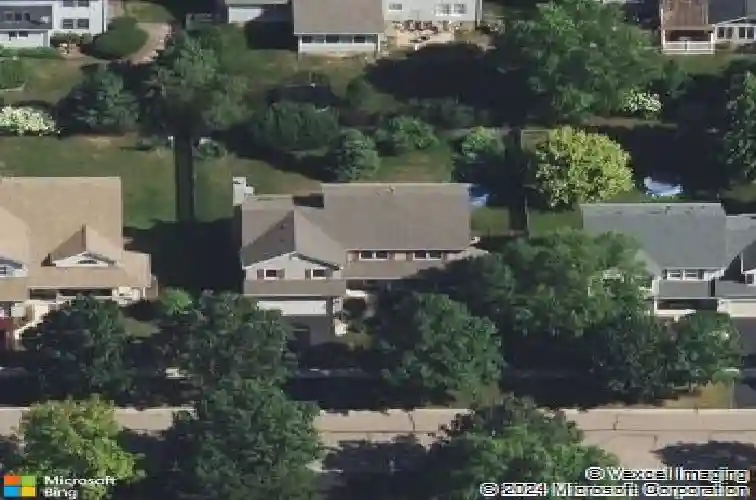
39w664 Terney Ln, Geneva, IL 60134
Member Features
Find Real Estate Bargain!
Full foreclosure details
Home value, equity and ownership info
Find homes priced below market
Get full access with a FREE Account
Already a member?
For Sale
Home type
Price / sqft
Year built
Home Details
Located in the highly sought-after Mill Creek subdivision just half a block from the golf course & the neighborhood park, this meticulously maintained 5-bedroom, 2.2-bath home perfectly blends modern updates with a fantastic, functional floorplan. The heart of the home is a soaring two-story family room with a cozy fireplace, updated ceiling fan & skylights that opens seamlessly to a beautiful kitchen. Updated in 2018, the kitchen features gorgeous Quartz countertops, white cabinetry, stainless steel appliances, recessed lighting, tile backsplash, under cabinet lighting, stainless steel hood & a comfortable eating area. The hardwood flooring in the foyer, kitchen & half bathroom was recently refinished & looks amazing. The spacious living room is great for entertaining & opens to the dining room. Retreat to the expansive primary suite, featuring crown moulding, two closets, and a beautifully updated bathroom in 2022 - complete with radiant heated floors, new double vanity, modern light fixtures, soaker tub, tile flooring and an expanded walk-in shower. The 2nd floor hallway bath was also updated in 2019. Bedrooms 2,3 & 4 are all a nice size & feature crown moulding, ceiling fans & closets with organizers. A versatile loft serves as a dedicated office space, while the finished English basement provides excellent entertaining space with a recreation room, storage room with wood shelving, wet bar with refrigerator, half bath & a 5th bedroom. Convenient 1st floor laundry/mudroom
Interior Details
2208
4
3.5
Has Heating:
No
Heating Type:
N/A
Has Cooling:
Yes
Cooling Type:
Central
Has Fuel:
No
Fuel Type:
N/A
Has Basement:
No
Basement Type:
Full
Has Flooring:
No
Flooring Type:
N/A
Has Fireplace:
Yes
Fireplace Type:
N/A
Property Details
7700
No
No
Type:
N/A
Location:
N/A
Status:
N/A
Number of Spaces:
N/A
No
No
No
No
Yes
No
No
Construction Details
N/A
Metal
N/A
N/A
N/A
Tax History
Year
Amount
Land
Improvement
Percent Change
Assessment
2019
$9,058
$23,024
$80,496
--%
$103,520
2018
$9,055
$23,024
$80,694
--%
$103,718
2017
$9,047
$22,762
$79,777
--%
$102,539
2016
$9,045
$22,161
$79,612
--%
$101,773
2015
$9,110
$21,296
$75,327
--%
$96,623
2013
$8,995
$23,697
$71,243
--%
$94,940

Average Home Price in 60134
Nearby Properties
Zip Code
Price
Bed
Bath
Sqft
Lot
Sold Date
$548,549
$548,549
4 Beds
2.5 Baths
2,103 Sqft
7,700 Lot (sqft)
Sold 10/17/2026
$420,978
$420,978
3 Beds
2.5 Baths
1,932 Sqft
2,614 Lot (sqft)
Sold 07/22/2026
$555,561
$555,561
4 Beds
2.5 Baths
2,326 Sqft
7,200 Lot (sqft)
Sold 06/23/2026
$585,756
$585,756
4 Beds
2.5 Baths
2,402 Sqft
7,700 Lot (sqft)
Sold 06/19/2026
$546,676
$546,676
3 Beds
2.5 Baths
2,388 Sqft
4,356 Lot (sqft)
Sold 05/19/2026
$553,951
$553,951
4 Beds
3.5 Baths
2,208 Sqft
7,700 Lot (sqft)
Sold 10/13/2026
$429,000
$429,000
3 Beds
2.5 Baths
1,896 Sqft
2,614 Lot (sqft)
Sold 10/13/2026
$443,900
3 Beds
2.5 Baths
2,105 Sqft
3,484 Lot (sqft)
Sold 10/13/2026
$410,000
$410,000
3 Beds
3 Baths
2,471 Sqft
2,910 Lot (sqft)
Sold 10/13/2026




