Member Features
Find Real Estate Bargain!
Full foreclosure details
Home value, equity and ownership info
Find homes priced below market
Get full access with a FREE Account
Already a member?
$267,623
Listing Price3beds
1baths
1,184sqft
5,640sqft lot
87 Teresa Dr, Buffalo, NY 14218
Member Features
Find Real Estate Bargain!
Full foreclosure details
Home value, equity and ownership info
Find homes priced below market
Get full access with a FREE Account
Already a member?
For Sale
Off Market
Home type
Price / sqft
Year built
Home Details
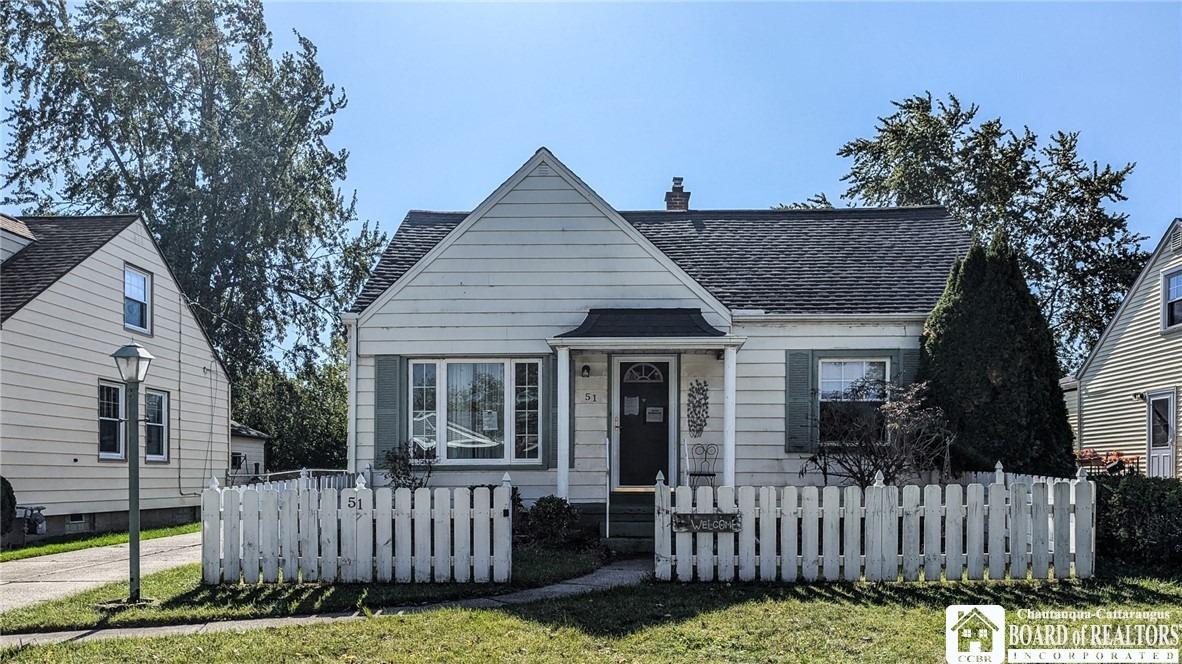
Welcome to 87 Teresa Dr in Lackawanna! This well-cared-for home offers a comfortable layout, great updates, and inviting indoor and outdoor living spaces. Step inside to a bright living room with soft neutral tones, plenty of natural light, and brand-new carpet that gives the space a fresh, move-in-ready feel. The spacious kitchen is a standout with rich cabinetry, generous counter space, recessed lighting, a tiled backsplash, included appliances, and an eat-in dining area that makes everyday living easy.nnThe home offers nicely sized bedrooms, a refreshed full bath with double vanity, and additional flexible living space that can be used as a sitting room, hobby space, office, playroom, or lounge. Outside, enjoy a fully fenced yard, patio area, and a private backyard setup ready for relaxing, entertaining, gardening, or making the most of the warmer months. A garage adds extra storage and convenience, and the garage roof will be replaced prior to closing.nnConveniently located near local shops, restaurants, parks, schools, thruway access, and all that Lackawanna and the surrounding Southtowns have to offer. A functional layout, great yard space, and important updates all come together here.nnShowings start at the open house Saturday, 6/27. Offers will be reviewed Tuesday, 6/30 at noon. Appliances included.
Interior Details
1184
3
1
Has Heating:
Yes
Heating Type:
Central
Has Cooling:
Yes
Cooling Type:
Central
Has Fuel:
Yes
Fuel Type:
Gas
Has Basement:
No
Basement Type:
Full
Has Flooring:
No
Flooring Type:
N/A
Has Fireplace:
Yes
Fireplace Type:
N/A
Property Details
5640
Yes
Yes
Type:
Garage, Detached
Location:
N/A
Status:
N/A
Number of Spaces:
2
N/A
N/A
N/A
N/A
N/A
N/A
N/A
Construction Details
Ranch
Aluminum/vinyl
N/A
N/A
N/A
Tax History
Year
Amount
Land
Improvement
Percent Change
Assessment
2020
$1,160
$8,500
$81,500
--%
$90,000
2018
$2,330
$8,500
$81,500
--%
$90,000
2017
$2,300
$8,500
$81,500
--%
$90,000
2016
$2,205
$8,500
$81,500
--%
$90,000
2015
$2,045
$8,500
$75,500
--%
$84,000
2013
$1,554
$8,500
$75,500
--%
$84,000
2012
$823
$8,500
$75,500
--%
$84,000
2011
$1,325
$8,500
$75,500
--%
$84,000

Average Home Price in 14218
Nearby Properties
Zip Code
Price
Bed
Bath
Sqft
Lot
Sold Date
$186,116
$186,116
3 Beds
1 Baths
1,027 Sqft
6,600 Lot (sqft)
Sold 10/28/2026
$90,734
$90,734
3 Beds
1 Baths
1,224 Sqft
9,180 Lot (sqft)
Sold 09/30/2026
$191,550
$191,550
3 Beds
1.5 Baths
1,316 Sqft
7,200 Lot (sqft)
Sold 09/30/2026
$218,770
$218,770
3 Beds
1 Baths
1,349 Sqft
7,200 Lot (sqft)
Sold 09/30/2026
$159,900
$159,900
3 Beds
2 Baths
1,337 Sqft
7,800 Lot (sqft)
Sold 10/27/2026
$349,900
$349,900
3 Beds
2 Baths
1,134 Sqft
9,600 Lot (sqft)
Sold 10/26/2026
$209,900
$209,900
3 Beds
1 Baths
1,064 Sqft
7,800 Lot (sqft)
Sold 10/13/2026
$245,000
$245,000
3 Beds
2 Baths
1,139 Sqft
6,750 Lot (sqft)
Sold 09/29/2026
$249,900
$249,900
3 Beds
2 Baths
1,218 Sqft
9,464 Lot (sqft)
Sold 10/13/2026