
Member Features
Find Real Estate Bargain!
Full foreclosure details
Home value, equity and ownership info
Find homes priced below market
Get full access with a FREE Account
Already a member?
$315,000
Listing Price4beds
3.5baths
1,550sqft
4,356sqft lot
10 Tenth Ln, Wilmington, VT 05363
Member Features
Find Real Estate Bargain!
Full foreclosure details
Home value, equity and ownership info
Find homes priced below market
Get full access with a FREE Account
Already a member?
For Sale
Off Market
Home type
Price / sqft
Year built
Home Details
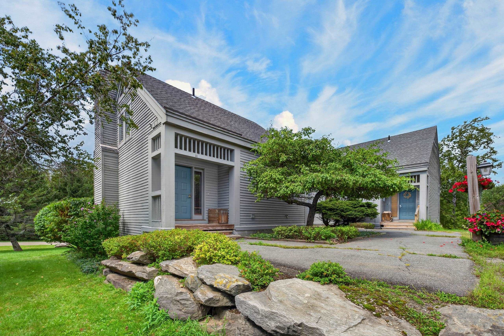
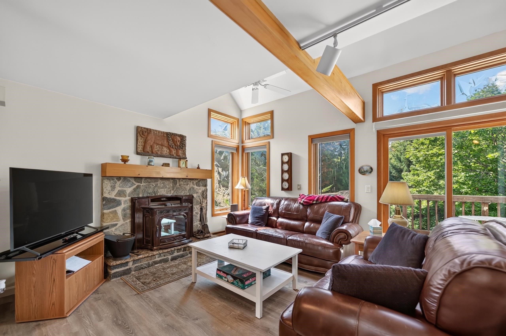
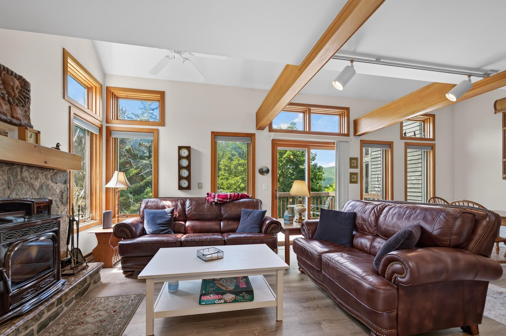
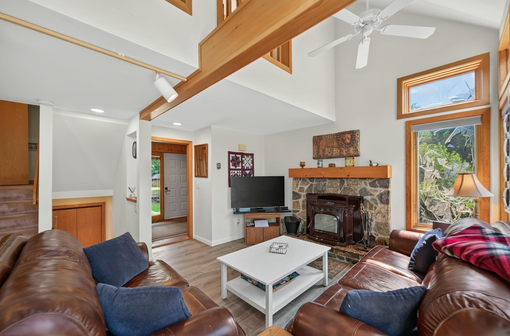
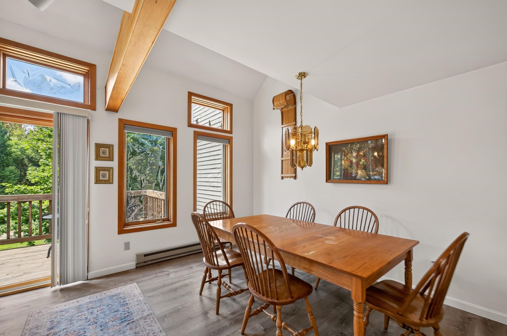
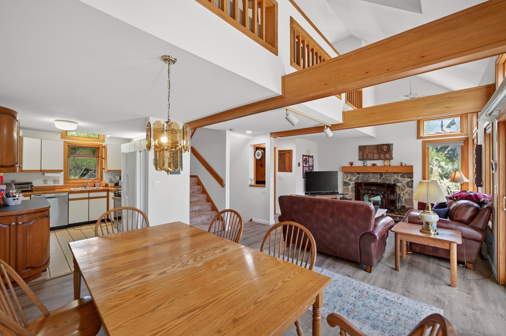
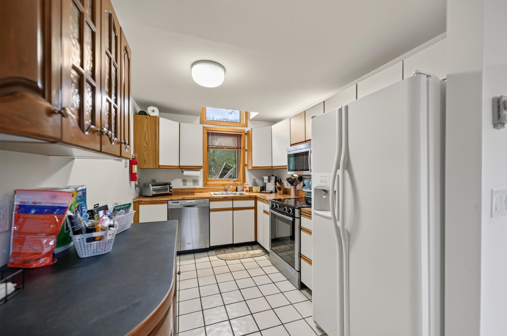
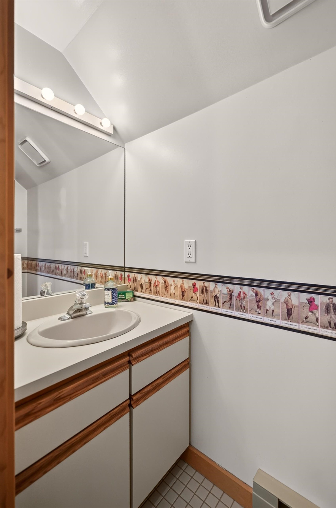
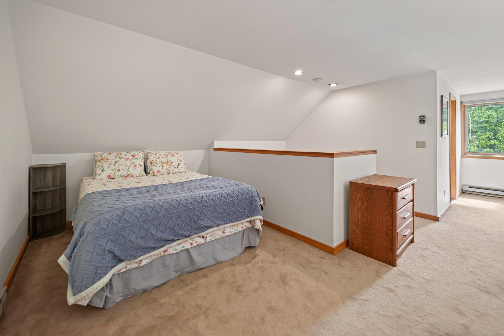
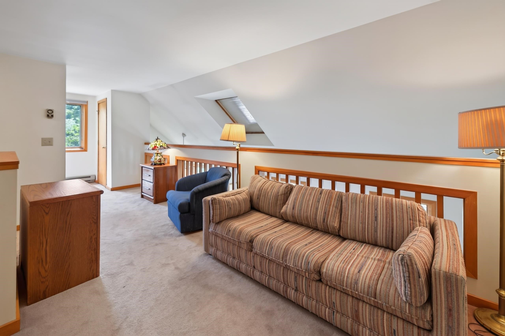
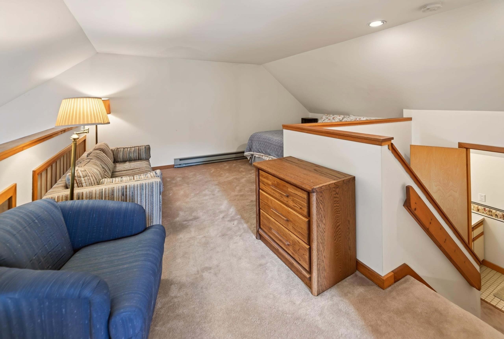
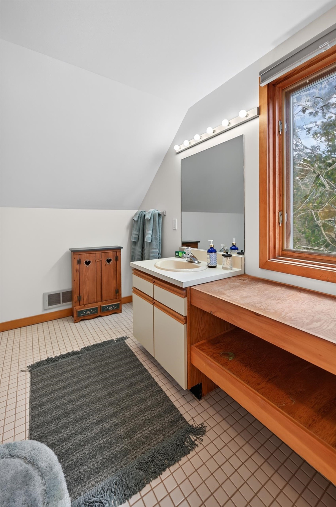
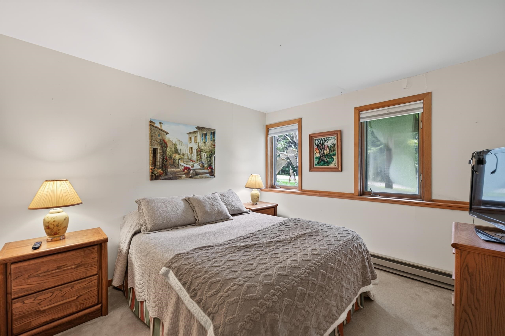
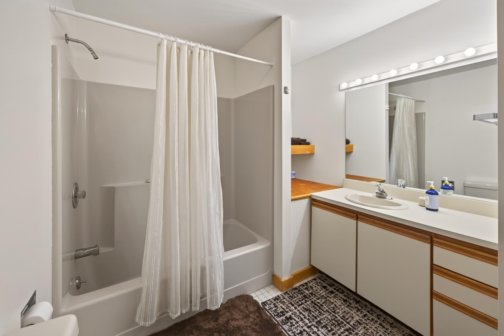
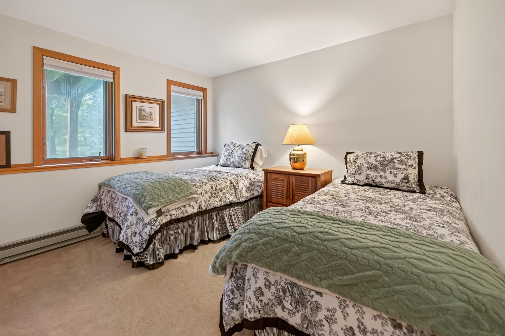
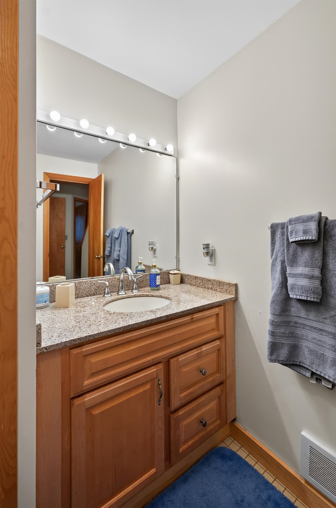
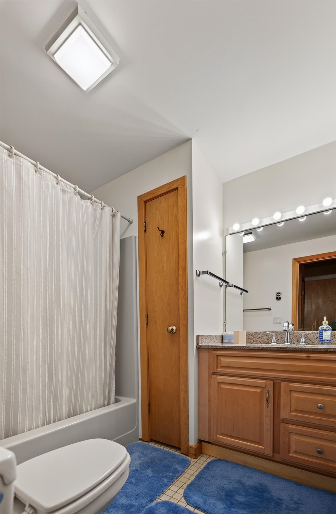
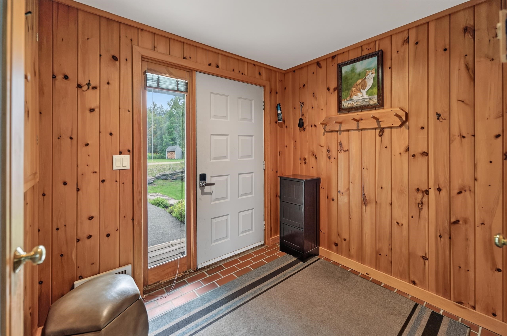
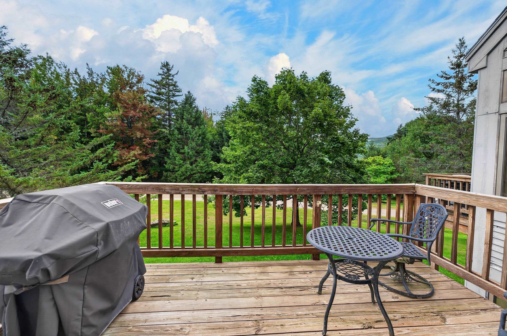
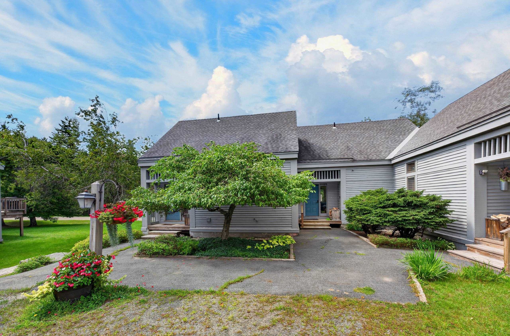
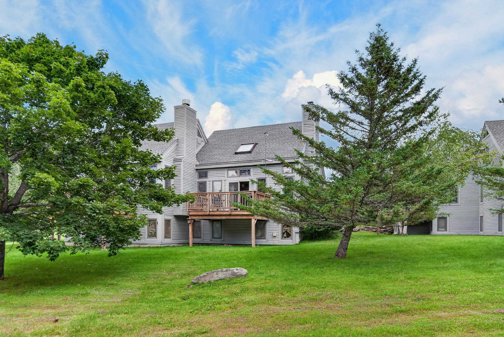
Lovely 3 bedroom, 3.5 bath townhouse just off the Haystack Club Golf Course with easy access to trails, the village of Wilmington, lakes, and the nearby Hermitage Club and Mount Snow ski resorts. The deck overlooks the green mountains and is just off the 10th fairway. This unit features a vaulted open concept living room with stone hearth and efficient wood stove, spacious dining area leading out to the rear deck for entertaining, galley style kitchen with updated appliances, large entry mudroom, and half bath. The upper level has a large open loft space and full bathroom. The finished lower level has two full suites, allowing for ample private space for any guests. There is also a covered front porch with wood storage, and amenities including snow removal, landscaping, building maintenance, and trash. There is an ongoing project to replace windows and siding that will ultimately improve the overall exterior aesthetic and is included in the new monthly fees. Easy access to and from the adjacent golf course, which is great for trail access for hiking and cross country skiing year round, as well as the nearby Hermitage Club and Mount Snow ski resorts, and nearby village of Wilmington.
Interior Details
1550
4
3.5
Has Heating:
Yes
Heating Type:
Baseboard
Has Cooling:
No
Cooling Type:
N/A
Has Fuel:
No
Fuel Type:
N/A
Has Basement:
No
Basement Type:
Full
Has Flooring:
No
Flooring Type:
N/A
Has Fireplace:
Yes
Fireplace Type:
N/A
Property Details
4356
No
No
Type:
N/A
Location:
N/A
Status:
N/A
Number of Spaces:
N/A
N/A
N/A
N/A
N/A
N/A
N/A
N/A
Construction Details
Townhouse
Wood Siding
N/A
Gable
Shingle
Tax History
Year
Amount
Land
Improvement
Percent Change
Assessment
2019
$4,091
$0
$0
--%
$175,000
2018
$3,941
$0
$0
--%
$175,000
2017
$3,639
$0
$0
--%
$175,000
2016
$3,543
$0
$0
--%
$175,000
2015
$3,482
$0
$0
--%
$175,000
2014
$3,281
$0
$0
--%
$175,000
2011
$419
$0
$0
--%
$214,000

Average Home Price in 05363
Nearby Properties
Zip Code
Price
Bed
Bath
Sqft
Lot
Sold Date
$321,431
$321,431
4 Beds
3 Baths
1,680 Sqft
4,356 Lot (sqft)
Sold 10/22/2026
$343,428
$343,428
3 Beds
3.5 Baths
1,512 Sqft
4,356 Lot (sqft)
Sold 06/02/2026






