
Member Features
Find Real Estate Bargain!
Full foreclosure details
Home value, equity and ownership info
Find homes priced below market
Get full access with a FREE Account
Already a member?
$675,000
Listing Price2beds
1baths
1,607sqft
1,307sqft lot
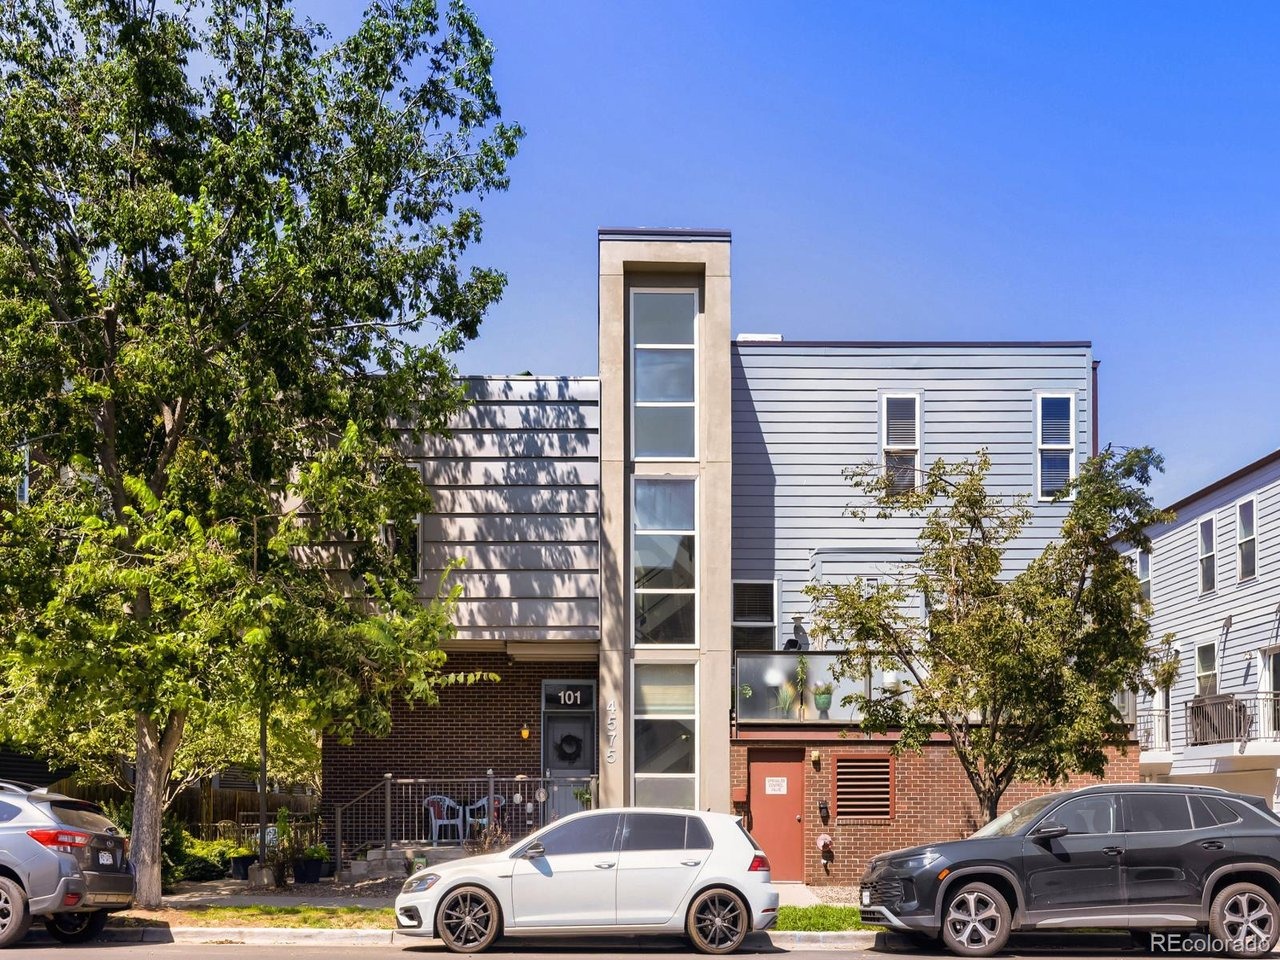
4575 Tennyson St, Denver, CO 80212
Member Features
Find Real Estate Bargain!
Full foreclosure details
Home value, equity and ownership info
Find homes priced below market
Get full access with a FREE Account
Already a member?
For Sale
Off Market
Home type
Price / sqft
Year built
Home Details
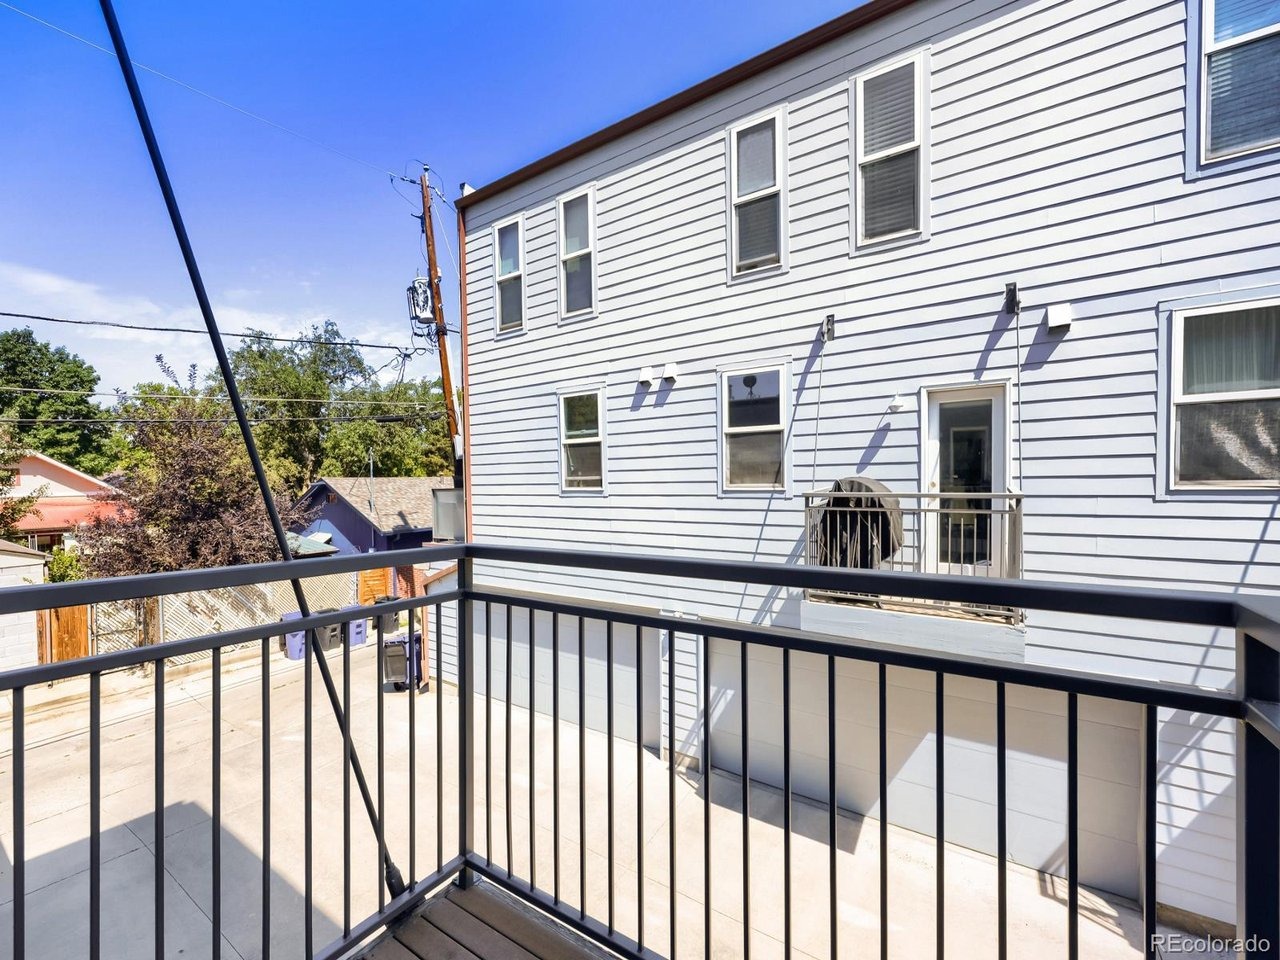
Picture your morning: coffee on your private rooftop patio, mountains catching the early light, and no commute to green space or caffeine-Berkeley Lake Park is right outside your door, and your favorite local cafe is just down the street. This is life at 4575 Tennyson Street, Unit 106. Located in one of Denver's most walkable and beloved neighborhoods, this 5-story townhome is your front-row seat to Berkeley.nInside, a soaring skylight atrium runs the full height of the home, filling every level with natural light-the kind of architectural detail you don't realize you need until you live with it. Warm hardwood floors carry you into a kitchen built for actual cooking and entertaining, complete with rich wood cabinetry, stainless steel appliances, granite countertops, and a dedicated grill balcony. It's effortless, inviting, and ready for a quiet night in or a full house.nUpstairs, the primary suite is your private retreat from the energy below, featuring a spa-caliber 5-piece en-suite bath designed for true decompression. When you're ready to step back out, you're steps from whatever mood strikes-a new restaurant, a favorite brewery, a gym, or a wellness spot. Plus, two exclusive-use parking spaces in a heated garage mean Denver winters are someone else's problem.nThis isn't just a home; it's a lifestyle upgrade. Walk to everything that makes Tennyson special, then come home to a rooftop view that reminds you why you chose Colorado. Downtown, the mountains, and I-70 are all wi
Interior Details
1607
2
1
Has Heating:
Yes
Heating Type:
Forced Air With Air Conditioning
Has Cooling:
Yes
Cooling Type:
Central
Has Fuel:
Yes
Fuel Type:
Gas
Has Basement:
No
Basement Type:
Partial
Has Flooring:
No
Flooring Type:
N/A
Has Fireplace:
Yes
Fireplace Type:
N/A
Property Details
1307
No
No
Type:
N/A
Location:
N/A
Status:
N/A
Number of Spaces:
N/A
N/A
N/A
N/A
N/A
N/A
N/A
N/A
Construction Details
Row Home
Combination
N/A
N/A
N/A
Tax History
Year
Amount
Land
Improvement
Percent Change
Assessment
2019
$2,825
$11,447
$27,733
--%
$39,180
2019
$2,825
$11,450
$27,730
--%
$39,180
2018
$2,830
$10,560
$26,020
--%
$36,580
2017
$2,821
$10,560
$26,020
--%
$36,580
2016
$2,659
$5,310
$27,300
--%
$32,610
2014
$2,499
$2,060
$28,040
--%
$30,100
2013
$2,501
$2,062
$28,038
--%
$30,100
2011
$1,867
$1,592
$24,598
--%
$26,190

Average Home Price in 80212
Nearby Properties
Zip Code
Price
Bed
Bath
Sqft
Lot
Sold Date
$820,422
$820,422
2 Beds
2.5 Baths
1,817 Sqft
1,225 Lot (sqft)
Sold 10/01/2026
$698,261
$698,261
2 Beds
2.5 Baths
1,486 Sqft
884 Lot (sqft)
Sold 05/26/2026
$680,866
$680,866
2 Beds
2.5 Baths
1,486 Sqft
884 Lot (sqft)
Sold 05/22/2026
$885,000
$885,000
3 Beds
4 Baths
1,519 Sqft
870 Lot (sqft)
Sold 10/05/2026
$849,000
$849,000
3 Beds
4 Baths
1,519 Sqft
831 Lot (sqft)
Sold 10/05/2026
$800,000
$800,000
2 Beds
3 Baths
1,548 Sqft
606 Lot (sqft)
Sold 09/29/2026
$824,500
$824,500
2 Beds
2.5 Baths
1,460 Sqft
616 Lot (sqft)
Sold 09/25/2026
$775,000
$775,000
2 Beds
3 Baths
1,756 Sqft
975 Lot (sqft)
Sold 07/09/2026
$699,614
$699,614
2 Beds
3 Baths
1,411 Sqft
870 Lot (sqft)
Sold 09/29/2026
Calculators
Mortgage
Mortgage Calculator
Details for 4575 TENNYSON ST
Property Debt
Foreclosure Contact Details
Similar Homes Nearby

Guides for Tennyson St

In August 2024, Denver saw a 15% YoY rise in pre-foreclosures. Aurora had a 71% surge from July. Fort Collins showed stability with just 1 case, while Lakewood doubled YoY. Colorado Springs reported a 10% drop YoY. Each city reveals unique housing dynamics in Colorado.



