Member Features
Find Real Estate Bargain!
Full foreclosure details
Home value, equity and ownership info
Find homes priced below market
Get full access with a FREE Account
Already a member?
$1,380,000
Listing Price4beds
2baths
3,588sqft
82,328sqft lot
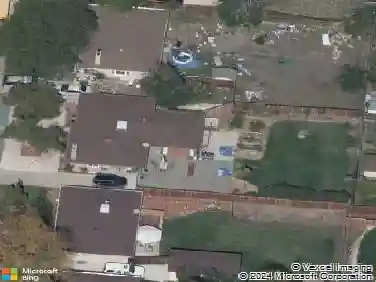
6316 Tennyson St, Arvada, CO 80003
Member Features
Find Real Estate Bargain!
Full foreclosure details
Home value, equity and ownership info
Find homes priced below market
Get full access with a FREE Account
Already a member?
For Sale
Off Market
Home type
Price / sqft
Year built
Home Details
Welcome to a one-of-a-kind updated home located in Arlington Meadows in the city of Arvada. Sits on 1.89 acres, 4 Bedrooms and 4.5 Bathrooms. 8 car heated garage freshly painted. Home is move-in ready with recently upgraded roof, windows, and carpet. A spacious dining room with wood floors. An open floor plan, the kitchen has hickory cabinets, stainless-steel appliances, granite countertops, backsplash, pendant lights, and a eat-in-kitchen and tile floors. The spacious living room features vaulted ceilings, complemented with a gas stove, textured walls, ceiling fans, recessed lighting, and hardwood floors. The master bedroom and ensuite bathroom, with double mirrored closet doors and laundry room. With access to the 11X60 Sunroom with a free-standing pellet stove and hot tub with lots of natural light that leads out to a shady beautiful landscaped private backyard. Main level has 2 additional bedrooms and full bathroom. A finished basement with spacious family room, wet bar, custom built shelves, carpet, a powder bathroom, 2nd laundry room, a bonus room for storage, a full bathroom, bedroom with walk in closets, double mirrored closet doors, custom built in TV center and storage under stairs. The 8-car heated finished garage has large RV door. Includes air compressor, shelving, cabinets, and workbench. Extra parking is available on the side of garage for recreational vehicles with RV sewer cleanout. A concrete foundation pad is ready to make an addition. Property has been zon
Interior Details
3588
4
2
Has Heating:
Yes
Heating Type:
Forced Air With Air Conditioning
Has Cooling:
Yes
Cooling Type:
Central
Has Fuel:
No
Fuel Type:
N/A
Has Basement:
No
Basement Type:
Partial
Has Flooring:
No
Flooring Type:
N/A
Has Fireplace:
Yes
Fireplace Type:
N/A
Property Details
82328
No
No
Type:
Garage, Detached
Location:
N/A
Status:
N/A
Number of Spaces:
5
No
No
No
No
Yes
No
No
Construction Details
Ranch
Combination
N/A
Gable
Composition Shingle
Tax History
Year
Amount
Land
Improvement
Percent Change
Assessment
2019
$5,801
$14,160
$33,230
--%
$47,390
2019
$5,801
$14,160
$33,230
--%
$47,390
2018
$4,514
$12,240
$24,220
--%
$36,460
2017
$3,958
$12,240
$24,220
--%
$36,460
2016
$3,299
$7,160
$21,540
--%
$28,700
2014
$2,899
$5,970
$18,140
--%
$24,110
2013
$2,832
$5,970
$18,140
--%
$24,110
2012
$3,318
$2,870
$18,810
--%
$21,680

Average Home Price in 80003
Nearby Properties
Zip Code
Price
Bed
Bath
Sqft
Lot
Sold Date
$999,000
$999,000
3 Beds
3 Baths
3,328 Sqft
47,916 Lot (sqft)
Sold 09/17/2026
$1,380,000
$1,380,000
4 Beds
2 Baths
3,588 Sqft
82,328 Lot (sqft)
Sold 03/09/2026
$755,636
$755,636
4 Beds
3 Baths
3,538 Sqft
7,250 Lot (sqft)
Sold 10/27/2026
$670,000
$670,000
5 Beds
3 Baths
3,640 Sqft
10,260 Lot (sqft)
Sold 10/13/2026
$684,666
$684,666
4 Beds
3.5 Baths
3,091 Sqft
3,050 Lot (sqft)
Sold 10/12/2026