Member Features
Find Real Estate Bargain!
Full foreclosure details
Home value, equity and ownership info
Find homes priced below market
Get full access with a FREE Account
Already a member?
$820,000
Listing Price6beds
5baths
3,084sqft
10,615sqft lot
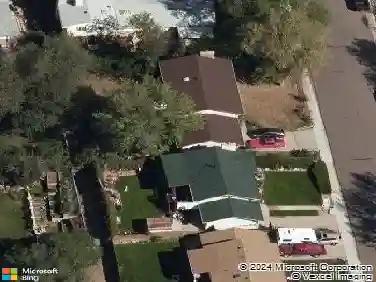
12527 Tenny Crags Rd, Colorado Springs, CO 80921
Member Features
Find Real Estate Bargain!
Full foreclosure details
Home value, equity and ownership info
Find homes priced below market
Get full access with a FREE Account
Already a member?
For Sale
Off Market
Home type
Price / sqft
Year built
Home Details
Welcome to this stunning 6-bedroom, 5-bathroom home with over 4,500 sq ft and a spacious 3-car oversized garage, perfectly situated in the highly desirable Stone Crossing neighborhood. Surrounded by community amenities including an outdoor amphitheater, scenic pond, and trails, this home offers a true Colorado lifestyle near schools, shopping, and the Air Force Academy. The beautifully manicured front yard and covered porch invite you inside, where hardwood floors and a vaulted ceiling create a grand entrance accented by modern lighting. The formal dining room is ideal for family gatherings. Adjacent, the formal living room offers a cozy tile fireplace and plush carpet, creating the perfect space to unwind or entertain. A convenient powder room with tile counters and storage is just steps away. Continue into the hearth room with hardwood floors, stone fireplace, and custom built-ins. The gourmet kitchen boasts granite countertops, hardwood flooring, stainless sink, gas cooktop, walk-in pantry with wood shelving, appliance storage closet, and a large eat-in island. The breakfast nook opens to a spacious deck, with mature trees lining the backyard. Upstairs, the luxurious primary suite offers a sitting area, tile fireplace, 5-piece bath with soaking tub, and a generous walk-in closet with center island. The second bedroom has an en-suite full bath, while the third and fourth bedrooms share a Jack-and-Jill bath with private vanities, walk-in closets, and Pikes Peak views. The fi
Interior Details
3084
6
5
Has Heating:
Yes
Heating Type:
Forced Air With Air Conditioning
Has Cooling:
Yes
Cooling Type:
Central
Has Fuel:
No
Fuel Type:
N/A
Has Basement:
No
Basement Type:
Basement (unspecified)
Has Flooring:
No
Flooring Type:
N/A
Has Fireplace:
Yes
Fireplace Type:
N/A
Property Details
10615
Yes
Yes
Type:
Garage, Attached
Location:
N/A
Status:
N/A
Number of Spaces:
2
No
No
No
No
No
No
No
Construction Details
Multi-level
Stucco
N/A
Gable
Composition Shingle
Tax History
Year
Amount
Land
Improvement
Percent Change
Assessment
2019
$2,655
$10,940
$23,930
--%
$34,870
2019
$2,655
$10,940
$23,930
--%
$34,870
2018
$2,667
$8,810
$25,610
--%
$34,420
2017
$2,657
$8,810
$25,610
--%
$34,420
2016
$2,897
$8,880
$25,490
--%
$34,370
2014
$2,705
$8,450
$23,670
--%
$32,120
2013
$2,702
$8,450
$23,670
--%
$32,120
2012
$2,648
$8,450
$23,040
--%
$31,490

Average Home Price in 80921
Nearby Properties
Zip Code
Price
Bed
Bath
Sqft
Lot
Sold Date
$741,990
3 Beds
2.5 Baths
3,498 Sqft
9,052 Lot (sqft)
Sold 09/23/2026
$637,972
5 Beds
3.5 Baths
3,086 Sqft
8,331 Lot (sqft)
Sold 09/10/2026
$541,134
4 Beds
2.5 Baths
2,953 Sqft
10,252 Lot (sqft)
Sold 09/10/2026
$847,646
5 Beds
4.5 Baths
3,192 Sqft
11,518 Lot (sqft)
Sold 09/01/2026
$950,376
3 Beds
4 Baths
3,488 Sqft
15,052 Lot (sqft)
Sold 08/22/2026
$953,137
4 Beds
3 Baths
3,291 Sqft
10,187 Lot (sqft)
Sold 05/11/2026
$810,000
4 Beds
3.75 Baths
3,448 Sqft
10,701 Lot (sqft)
Sold 06/04/2026
$570,000
5 Beds
3.5 Baths
3,483 Sqft
8,333 Lot (sqft)
Sold 10/13/2026
$669,833
4 Beds
4.25 Baths
3,352 Sqft
7,914 Lot (sqft)
Sold 10/18/2026