
Member Features
Find Real Estate Bargain!
Full foreclosure details
Home value, equity and ownership info
Find homes priced below market
Get full access with a FREE Account
Already a member?
$184,000
Listing Price2beds
1baths
952sqft
105sqft lot
10650 E Tennessee Ave, Aurora, CO 80012
Member Features
Find Real Estate Bargain!
Full foreclosure details
Home value, equity and ownership info
Find homes priced below market
Get full access with a FREE Account
Already a member?
For Sale
Off Market
Home type
Price / sqft
Year built
Home Details
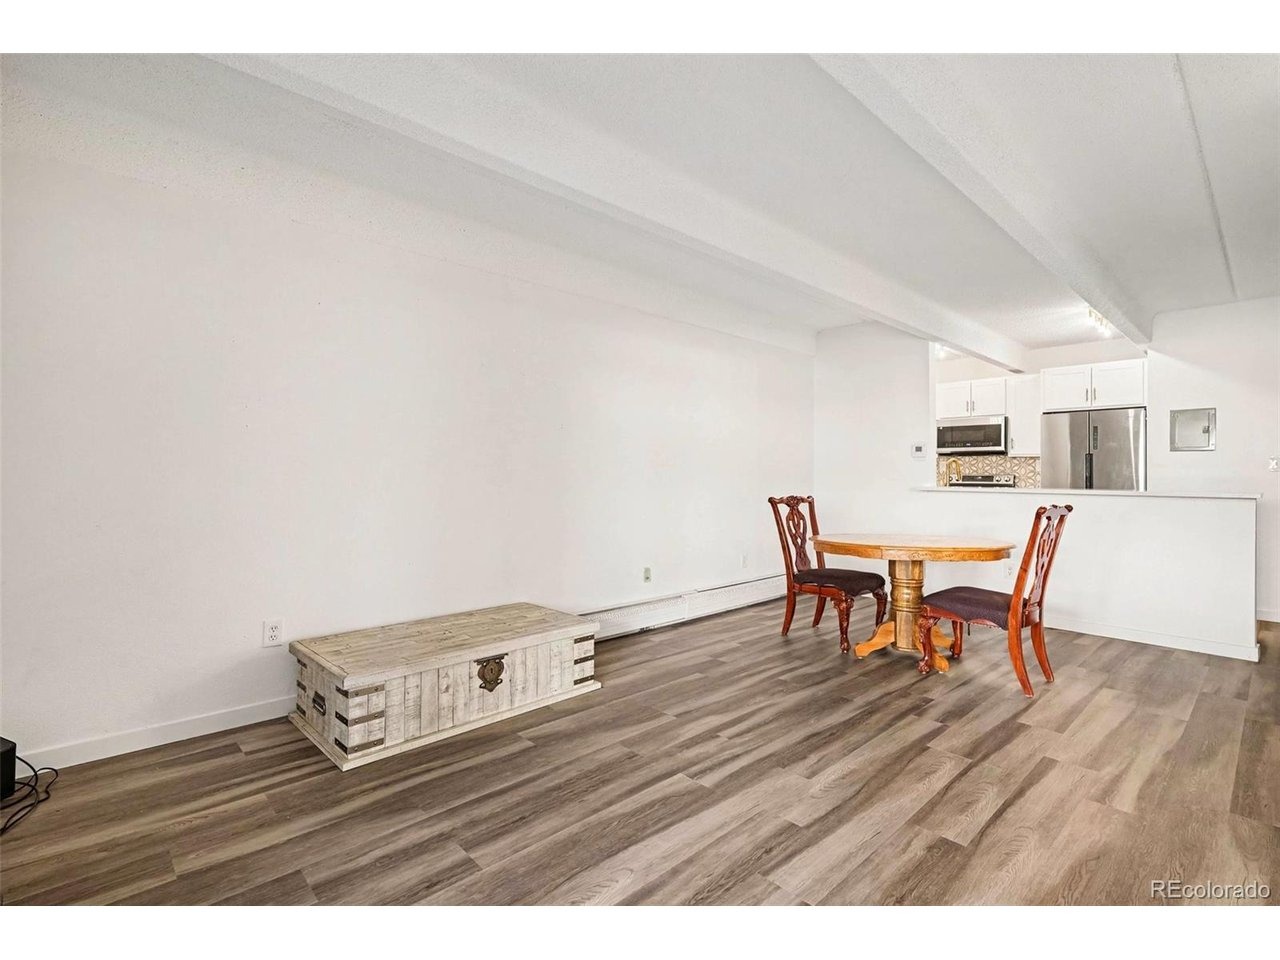
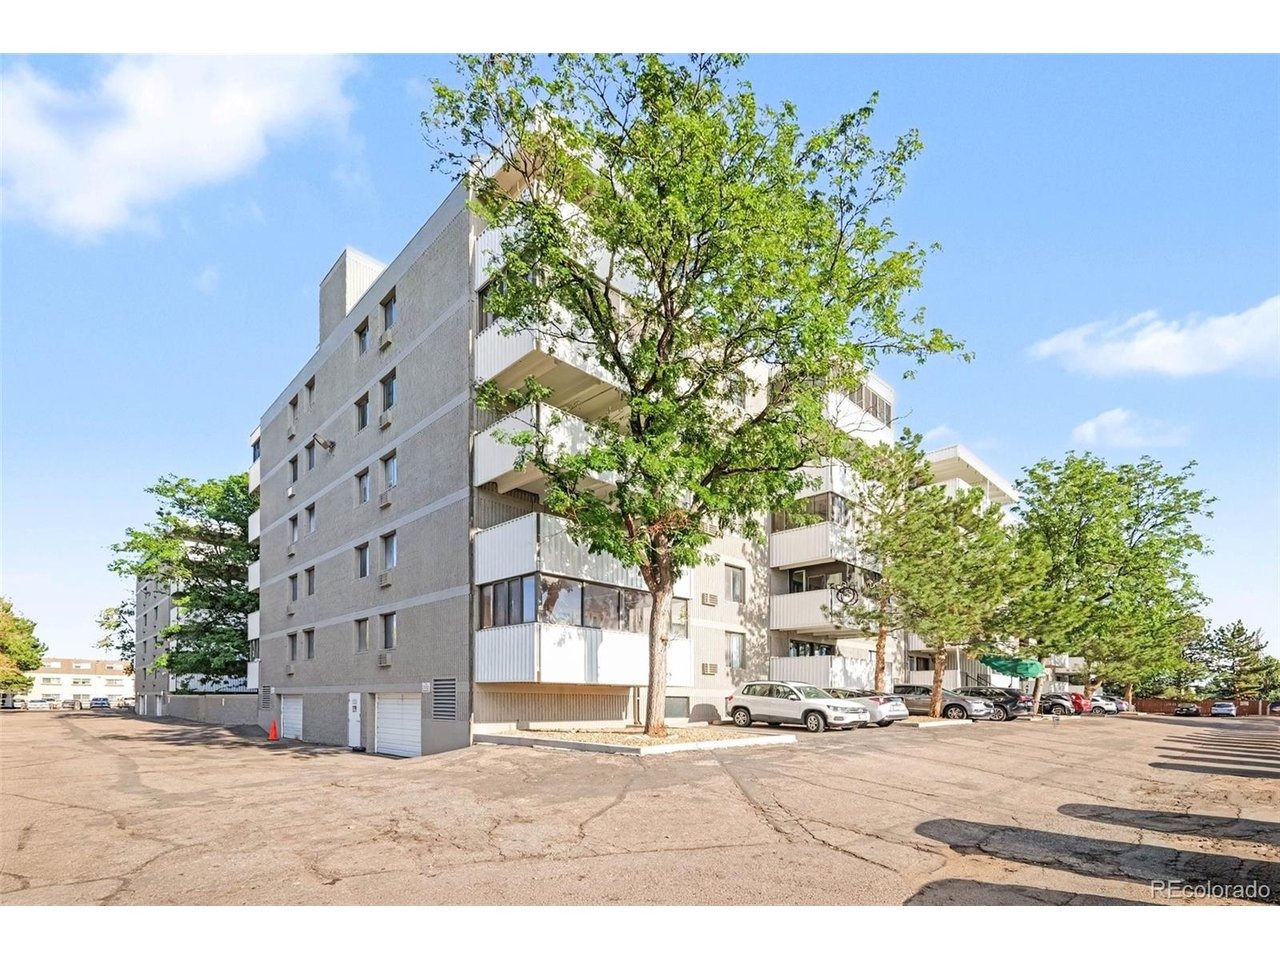
Welcome to this completely renovated 2-bedroom, 2-bath condo in Steppington Place, offering 952 square feet of stylish, move-in-ready living. Thoughtfully updated throughout, this home features a fresh, modern interior with an open and functional single-level layout. The updated kitchen features stainless steel appliances and flows seamlessly into the dining and living areas, creating a bright, inviting space for everyday living and entertaining.nnThe spacious primary bedroom features a private bath, while the second bedroom offers flexibility for guests, a home office, or additional living space. Enjoy the convenience of in-unit laundry, a private enclosed balcony, an attached garage space, plus additional parking.nnCommunity amenities include a clubhouse, pool, and elevators. The HOA covers several major expenses including heat, water, sewer, trash, security, snow removal, grounds maintenance, and exterior structure maintenance.nnConveniently located near shopping, dining, and everyday essentials, this turnkey condo offers an excellent opportunity to own a completely renovated home in an established Aurora community. Click the Virtual Tour link to explore the 3D walkthrough.nnFIRST-TIME HOME BUYERS: Ask how qualified buyers may be able to purchase this home with as little as $1,000 out of pocket. Program eligibility and restrictions apply. Contact the listing agent for details.
Interior Details
952
2
1
Has Heating:
Yes
Heating Type:
Hot Water
Has Cooling:
Yes
Cooling Type:
Wall Unit
Has Fuel:
Yes
Fuel Type:
Gas
Has Basement:
No
Basement Type:
N/A
Has Flooring:
No
Flooring Type:
N/A
Has Fireplace:
Yes
Fireplace Type:
N/A
Property Details
105
No
No
Type:
Covered
Location:
N/A
Status:
N/A
Number of Spaces:
0
No
No
No
No
Yes
No
No
Construction Details
Ranch
Concrete Block
N/A
Flat
Composition Shingle
Tax History
Year
Amount
Land
Improvement
Percent Change
Assessment
2019
$680
$1,908
$7,985
--%
$9,893
2019
$680
$1,895
$7,929
--%
$9,824
2017
$448
$1,800
$4,370
--%
$6,170
2017
$448
$1,800
$4,370
--%
$6,170
2016
$433
$398
$5,198
--%
$5,596
2014
$261
$239
$2,897
--%
$3,136
2013
$268
$239
$2,897
--%
$3,136
2011
$366
$0
$0
--%
$3,810

Average Home Price in 80012
Nearby Properties
Zip Code
Price
Bed
Bath
Sqft
Lot
Sold Date
$171,154
$171,154
2 Beds
2 Baths
1,039 Sqft
174 Lot (sqft)
Sold 06/05/2026
$189,000
$189,000
2 Beds
2.5 Baths
952 Sqft
174 Lot (sqft)
Sold 10/06/2026
$183,923
$183,923
2 Beds
2.5 Baths
952 Sqft
174 Lot (sqft)
Sold 08/06/2026
$184,000
$184,000
2 Beds
1 Baths
952 Sqft
105 Lot (sqft)
Sold 08/21/2026
$185,642
$185,642
1 Beds
2 Baths
943 Sqft
105 Lot (sqft)
Sold 11/15/2025
$175,000
$175,000
2 Beds
2 Baths
943 Sqft
436 Lot (sqft)
Sold 09/29/2026







