Member Features
Find Real Estate Bargain!
Full foreclosure details
Home value, equity and ownership info
Find homes priced below market
Get full access with a FREE Account
Already a member?
$424,900
Listing Price4beds
2baths
1,592sqft
10,585sqft lot
2101 Tenmile Dr, DE Pere, WI 54115
Member Features
Find Real Estate Bargain!
Full foreclosure details
Home value, equity and ownership info
Find homes priced below market
Get full access with a FREE Account
Already a member?
For Sale
Home type
Price / sqft
Year built
Home Details
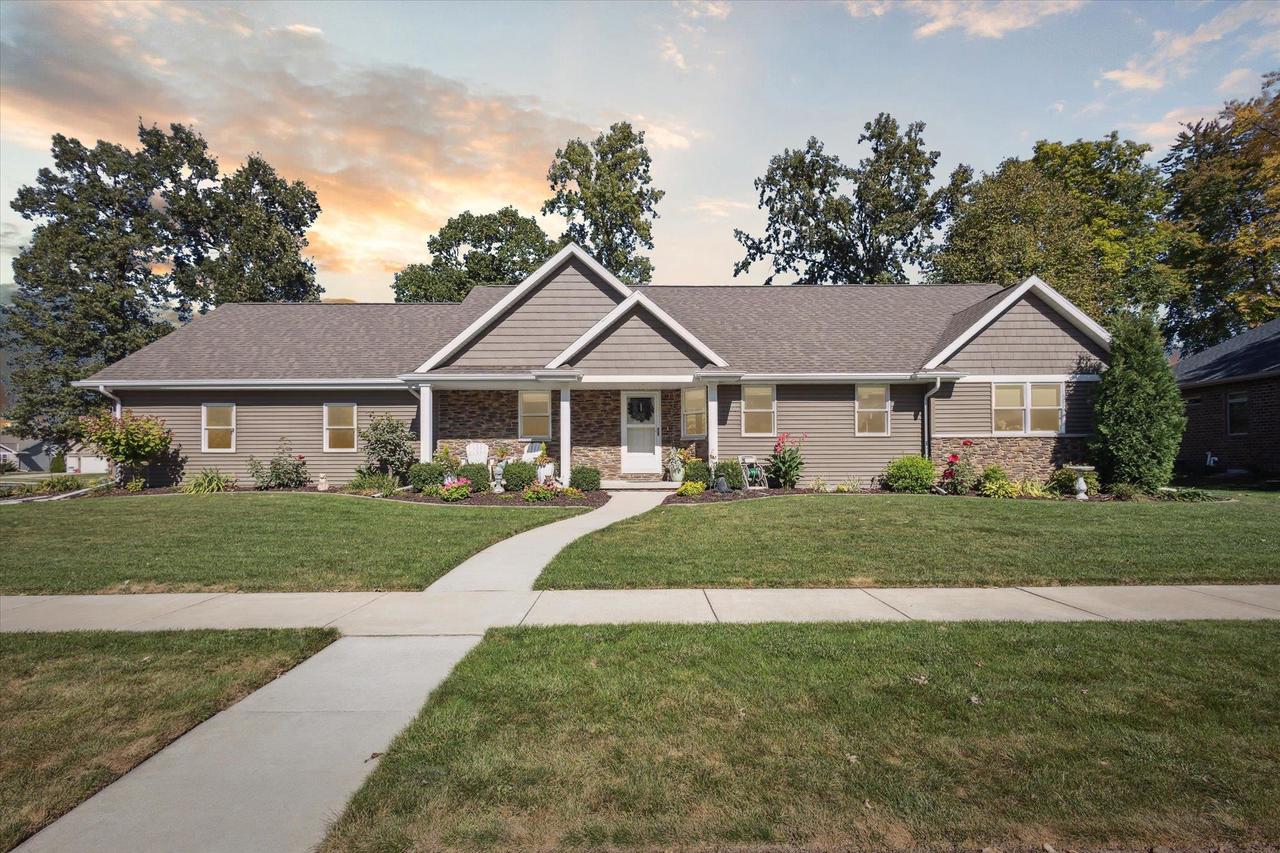
Welcome to this beautifully maintained split bedroom design! As you step inside, you'll be greeted by a spacious open floor plan, LVP flooring, highlighted by gorgeous quartz countertops and stainless steel appliances in the kitchen. The kitchen flows effortlessly into the dining and living areas. The primary suite offers privacy and comfort, complete with an en-suite bath w/walk in tile shower and walk in closet. The finished lower level provides even more space for relaxation or recreation, offering endless possibilities for a home office, gym, or media room. Outside, the beautifully landscaped yard showcases lush greenery and has been meticulously maintained. This home truly combines style, comfort, and quality, and new furnace 2022, central vac!
Interior Details
1592
4
2
Has Heating:
Yes
Heating Type:
Central
Has Cooling:
Yes
Cooling Type:
Central
Has Fuel:
Yes
Fuel Type:
Gas
Has Basement:
No
Basement Type:
Unfinished
Has Flooring:
No
Flooring Type:
N/A
Has Fireplace:
Yes
Fireplace Type:
N/A
Property Details
10585
No
No
Type:
Garage, Attached
Location:
N/A
Status:
N/A
Number of Spaces:
0
No
No
No
No
Yes
No
No
Construction Details
Modern
Aluminum/vinyl
N/A
N/A
N/A
Tax History
Year
Amount
Land
Improvement
Percent Change
Assessment
2019
$4,570
$34,900
$218,000
--%
$252,900
2018
$4,842
$34,900
$200,800
--%
$235,700
2017
$4,543
$34,900
$182,100
--%
$217,000
2016
$4,629
$34,900
$182,100
--%
$217,000
2015
$3,984
$38,900
$145,600
--%
$184,500
2013
$872
$38,900
$145,600
--%
$184,500
2012
$864
$38,900
$0
--%
$38,900
2011
$884
$38,900
$0
--%
$38,900

Average Home Price in 54115
Nearby Properties
Zip Code
Price
Bed
Bath
Sqft
Lot
Sold Date
$424,900
$424,900
4 Beds
2 Baths
1,592 Sqft
10,585 Lot (sqft)
Sold 09/29/2026
$445,000
$445,000
3 Beds
4 Baths
1,733 Sqft
12,415 Lot (sqft)
Sold 09/29/2026
$464,900
$464,900
3 Beds
4 Baths
1,696 Sqft
11,848 Lot (sqft)
Sold 09/29/2026