Member Features
Find Real Estate Bargain!
Full foreclosure details
Home value, equity and ownership info
Find homes priced below market
Get full access with a FREE Account
Already a member?
$525,000
Listing Price4beds
4baths
1,886sqft
7,808sqft lot
6284 Tenderfoot Dr, Colorado Springs, CO 80923
Member Features
Find Real Estate Bargain!
Full foreclosure details
Home value, equity and ownership info
Find homes priced below market
Get full access with a FREE Account
Already a member?
For Sale
Off Market
Home type
Price / sqft
Year built
Home Details
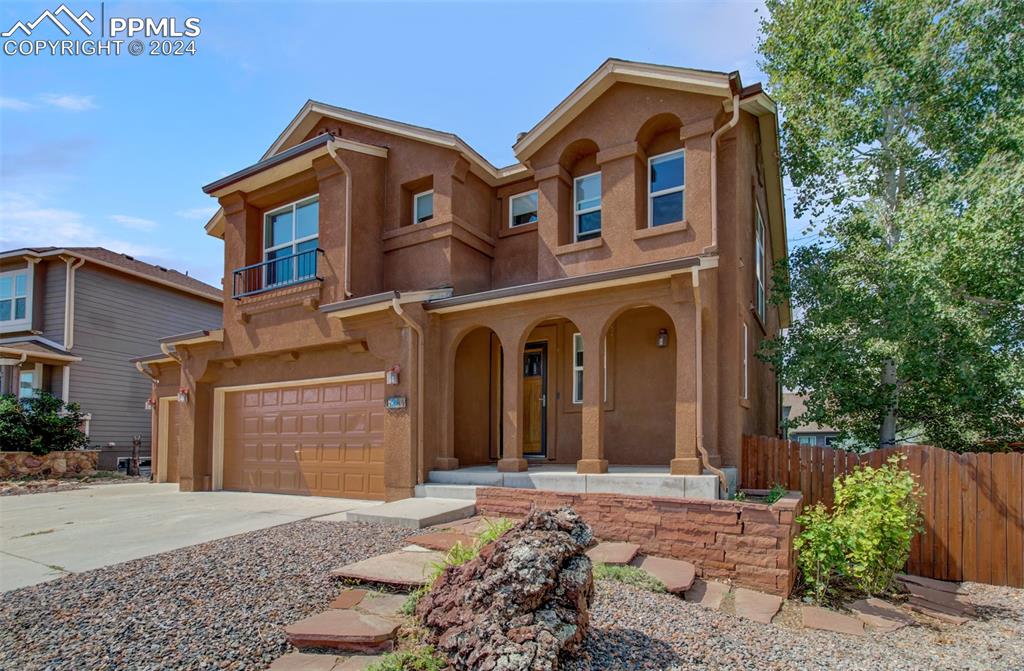
Sparkling clean, immaculate, 4 bedroom, 4 bathroom executive, luxury home with an oversized 3 car garage and a walk out basement located in a prestigious, upscale neighborhood. The pictures are worth a thousand words! Open, bright, vaulted great room concept with living room, dining room, kitchen and a 2 sided fireplace. It's flooded with natural light from tons of windows covered with custom "Bali" pleated shades. Perfectly finished hardwood floors, brand new upgraded carpet, fresh interior two tone paint. Walnut cabinetry, solid surface granite counters, a kitchen island, built in desk and buffet style area. A nearby dining area walks out to a large custom composite deck complete with a locked walking gate. The stairwell from the deck leads down to a huge, mature landscaped back yard with flagstone features and 6' cedar fencing. The upper level has a primary bedroom with adjacent bath and walk in closet, 2 secondary bedrooms with walk in closets, a full bathroom, a loft/office area and a laundry room with a window in it. The light and airy walk out lower level has a family room, 3/4 bathroom, bedroom, storage, mechanical room and a sliding door that leads to the huge covered patio and private back yard. Full view locking storm doors and 2 walking gates to the back yard. Move in ready. This is a fabulous home!!
Interior Details
1886
4
4
Has Heating:
Yes
Heating Type:
Forced Air With Air Conditioning
Has Cooling:
Yes
Cooling Type:
Central
Has Fuel:
No
Fuel Type:
N/A
Has Basement:
No
Basement Type:
Partial
Has Flooring:
No
Flooring Type:
N/A
Has Fireplace:
Yes
Fireplace Type:
N/A
Property Details
7808
Yes
Yes
Type:
Garage, Attached
Location:
N/A
Status:
N/A
Number of Spaces:
2
No
No
No
No
No
No
No
Construction Details
Multi-level
Stucco
N/A
Gable
Composition Shingle
Tax History
Year
Amount
Land
Improvement
Percent Change
Assessment
2019
$1,974
$5,010
$17,870
--%
$22,880
2019
$1,974
$5,010
$17,870
--%
$22,880
2018
$2,009
$4,380
$18,630
--%
$23,010
2017
$2,016
$4,380
$18,630
--%
$23,010
2016
$1,926
$4,120
$18,280
--%
$22,400
2014
$1,955
$3,900
$18,500
--%
$22,400
2013
$1,949
$3,900
$18,500
--%
$22,400
2012
$1,986
$4,350
$18,500
--%
$22,850

Average Home Price in 80923
Nearby Properties
Zip Code
Price
Bed
Bath
Sqft
Lot
Sold Date
$425,000
3 Beds
2 Baths
1,768 Sqft
3,353 Lot (sqft)
Sold 09/17/2026
$404,710
3 Beds
2.5 Baths
1,676 Sqft
5,679 Lot (sqft)
Sold 08/22/2026
$369,685
3 Beds
3 Baths
1,651 Sqft
3,961 Lot (sqft)
Sold 08/12/2026
$324,065
3 Beds
2.5 Baths
1,625 Sqft
1,731 Lot (sqft)
Sold 07/15/2026
$473,997
3 Beds
3.25 Baths
1,842 Sqft
3,795 Lot (sqft)
Sold 10/13/2026
$489,451
4 Beds
2.5 Baths
1,982 Sqft
6,923 Lot (sqft)
Sold 10/13/2026
$485,000
4 Beds
3 Baths
2,030 Sqft
6,571 Lot (sqft)
Sold 10/13/2026
$471,000
3 Beds
3.25 Baths
1,910 Sqft
5,000 Lot (sqft)
Sold 07/28/2026
$460,000
3 Beds
3.25 Baths
1,842 Sqft
3,375 Lot (sqft)
Sold 10/13/2026