Member Features
Find Real Estate Bargain!
Full foreclosure details
Home value, equity and ownership info
Find homes priced below market
Get full access with a FREE Account
Already a member?
$529,890
Listing Price--beds
3baths
2,484sqft
7,800sqft lot
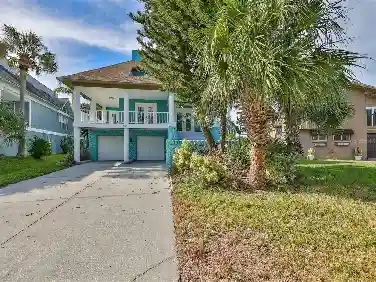
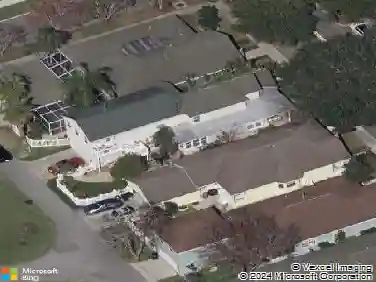
8642 Tenbridge Way, New Port Richey, FL 34654
Member Features
Find Real Estate Bargain!
Full foreclosure details
Home value, equity and ownership info
Find homes priced below market
Get full access with a FREE Account
Already a member?
For Sale
Home type
Price / sqft
Year built
Home Details
Under contract-accepting backup offers. WELCOME TO YOUR PHENOMENAL POOL HOME at 8642 Tenbridge Way, New Port Richey, FL in the UPSCALE community of Waters Edge. This POPULAR Arlington model home offers 4 Bedrooms + Office, 3 Bathrooms, 3 Car Garage, showcasing EXQUISITE upgrades like ceramic tiles in wet areas & LUXURY VINYL PLANK (2020) in the bedrooms (NO CARPET), SPLENDID light fixtures like chandeliers, pendants & recessed lighting, volume ceilings & OPEN FLOOR PLAN. The ambiance is BRIGHT & CHEERY with NATURAL SUNSHINE streaming through the DOUBLE-PANE, THERMAL TINTED, LOW E WINDOWS ILLUMINATING the interior alongside the updated lighting. You'll LOVE the glass double-door entrance into the foyer, featuring tall ceilings, CRYSTAL chandelier & a custom beadboard wall with cute elephant hooks for hanging your coats, backpacks and/or pet leashes. The GOURMET kitchen features newer stainless steel appliances (2023), GRANITE counters, tile backsplash, pantry closet, breakfast bar & PREMIUM cabinets in a RICH dark espresso color with crown molding & hardware. Just off the kitchen, enjoy a casual meal at the breakfast nook with large bay windows or host parties in the traditional formal living & dining rooms. Strolling into the family room, you will be greeted by SUNSHINE streaming through the thermal-tinted, triple sliding doors leading into your private HEATED POOL within screened lanai & fenced backyard overlooking a SERENE POND full of wildlife - NO REAR NEIGHBORS! The HUGE
Interior Details
2484
N/A
3
Has Heating:
Yes
Heating Type:
Forced Air With Air Conditioning
Has Cooling:
Yes
Cooling Type:
Central
Has Fuel:
Yes
Fuel Type:
Electric
Has Basement:
No
Basement Type:
N/A
Has Flooring:
No
Flooring Type:
Tile (unspecified)
Has Fireplace:
Yes
Fireplace Type:
N/A
Property Details
7800
No
No
Type:
Driveway Concrete
Location:
N/A
Status:
N/A
Number of Spaces:
0
No
No
No
No
No
No
No
Construction Details
N/A
Concrete Block/stucco
N/A
Gable/hip
Asphalt
Tax History
Year
Amount
Land
Improvement
Percent Change
Assessment
2019
$4,183
$0
$0
--%
$208,360
2018
$4,130
$0
$0
--%
$204,483
2017
$4,030
$0
$0
--%
$200,277
2016
$3,933
$0
$0
--%
$196,158
2015
$3,970
$0
$0
--%
$196,352
2013
$3,972
$0
$0
--%
$190,392
2012
$341
$0
$0
--%
$15,959

Average Home Price in 34654
Nearby Properties
Zip Code
Price
Bed
Bath
Sqft
Lot
Sold Date
$386,374
-- Beds
3 Baths
2,195 Sqft
12,985 Lot (sqft)
Sold 09/25/2026
$525,000
4 Beds
3 Baths
2,800 Sqft
7,846 Lot (sqft)
Sold 10/13/2026
$529,890
-- Beds
3 Baths
2,484 Sqft
7,800 Lot (sqft)
Sold 10/26/2026
$485,000
4 Beds
3 Baths
2,495 Sqft
13,284 Lot (sqft)
Sold 10/13/2026
$395,440
-- Beds
2 Baths
2,529 Sqft
8,822 Lot (sqft)
Sold 10/26/2026
$525,000
4 Beds
3 Baths
2,509 Sqft
11,334 Lot (sqft)
Sold 10/13/2026
$419,122
-- Beds
3 Baths
2,655 Sqft
11,825 Lot (sqft)
Sold 10/26/2026
$415,828
-- Beds
2 Baths
2,401 Sqft
8,923 Lot (sqft)
Sold 10/26/2026
$509,900
4 Beds
3 Baths
2,276 Sqft
8,771 Lot (sqft)
Sold 10/26/2026