
Member Features
Find Real Estate Bargain!
Full foreclosure details
Home value, equity and ownership info
Find homes priced below market
Get full access with a FREE Account
Already a member?
$1,300,000
Listing Price4beds
3baths
3,628sqft
8,451sqft lot
5103 Ten Mile Pl, Castle Rock, CO 80108
Member Features
Find Real Estate Bargain!
Full foreclosure details
Home value, equity and ownership info
Find homes priced below market
Get full access with a FREE Account
Already a member?
For Sale
Off Market
Home type
Price / sqft
Year built
Home Details
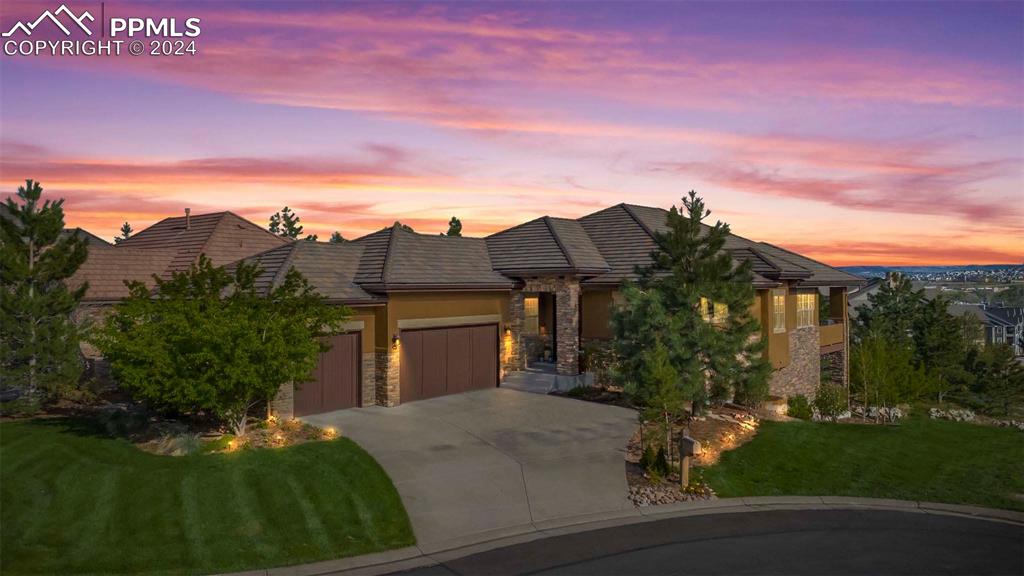
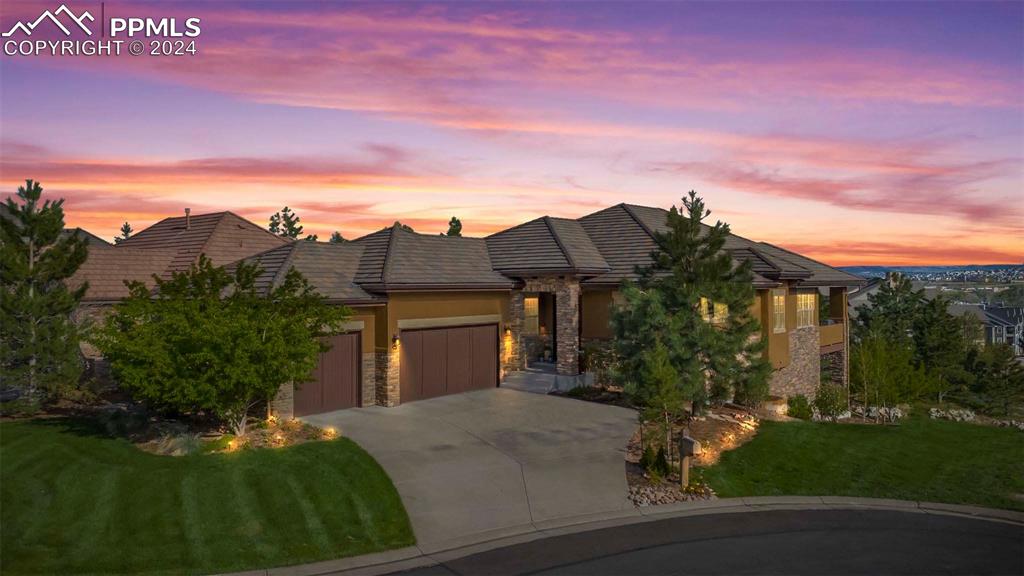
Stunning ranch-style home with a walk-out basement perfectly located on a private cul-de-sac in the prestigious and sought after community of Castle Pines Village. Backing to community maintained open space is near Downtown Castle Rock, Country Club at Castle Pines golf course, Fitness Centers, The Outlets at Castle Rock, parks, trails, and dining. This fantastic opportunity affords you an amazing neighborhood - where even the HOA maintains the grounds - the exterior boasts manicured lawns, towering trees, creating a sense of seclusion. Upon entry, be greeted by wood floors into a spacious interior starting in the dining room and flowing into the great room and kitchen. The great room features stone surrounding fireplace and gives you access to the balcony. The dream gourmet eat-in kitchen that offers granite counters, large center island, convection oven, built-in wine cooler, custom pendant lighting, gas cooktop, and stainless-steel appliances. The primary bedroom located on the main floor features a stunning five-piece primary bathroom with tile flooring, over sized walk-in shower, and walk-through closet to the laundry room with utility sink. Enjoy even more main floor living with the secondary bedroom on the main level with great lighting and could double as great office space with three-quarter bath across the hall. Venture down to the walk-out basement to find a large living or rec space with a fireplace, two additional bedrooms, and a full bathroom. The outdoor spaces
Interior Details
3628
4
3
Has Heating:
Yes
Heating Type:
Central
Has Cooling:
Yes
Cooling Type:
Central
Has Fuel:
No
Fuel Type:
N/A
Has Basement:
No
Basement Type:
Full, Daylight
Has Flooring:
No
Flooring Type:
N/A
Has Fireplace:
Yes
Fireplace Type:
N/A
Property Details
8451
No
No
Type:
N/A
Location:
N/A
Status:
N/A
Number of Spaces:
N/A
No
No
No
No
Yes
No
No
Construction Details
Ranch
Combination
N/A
Hip
Concrete
Tax History
Year
Amount
Land
Improvement
Percent Change
Assessment
2019
$6,293
$11,350
$43,450
--%
$54,800
2019
$6,293
$11,350
$43,450
--%
$54,800
2018
$6,305
$8,700
$45,440
--%
$54,140
2017
$5,983
$8,700
$45,440
--%
$54,140
2016
$5,744
$9,500
$41,740
--%
$51,240
2013
$1,462
$12,740
$0
--%
$12,740
2013
$1,462
$12,740
$0
--%
$12,740
2012
$1,072
$8,890
$0
--%
$8,890

Average Home Price in 80108
Nearby Properties
Zip Code
Price
Bed
Bath
Sqft
Lot
Sold Date
$1,245,739
$1,245,739
2 Beds
2 Baths
3,883 Sqft
9,235 Lot (sqft)
Sold 06/17/2026
$1,541,002
$1,541,002
3 Beds
3 Baths
4,087 Sqft
9,583 Lot (sqft)
Sold 10/06/2026
$1,670,000
$1,670,000
4 Beds
4 Baths
3,982 Sqft
14,375 Lot (sqft)
Sold 09/29/2026
$1,499,000
$1,499,000
3 Beds
3 Baths
4,117 Sqft
9,148 Lot (sqft)
Sold 05/22/2026
$1,225,000
$1,225,000
2 Beds
2 Baths
3,851 Sqft
10,193 Lot (sqft)
Sold 10/05/2026
$1,600,000
$1,600,000
4 Beds
4 Baths
3,998 Sqft
11,761 Lot (sqft)
Sold 10/05/2026
$1,400,000
$1,400,000
4 Beds
4 Baths
4,081 Sqft
15,682 Lot (sqft)
Sold 09/29/2026
$1,301,526
$1,301,526
4 Beds
3 Baths
4,095 Sqft
25,221 Lot (sqft)
Sold 10/06/2026
$1,457,140
$1,457,140
2 Beds
2 Baths
3,689 Sqft
6,316 Lot (sqft)
Sold 10/06/2026
Calculators
Mortgage
Mortgage Calculator
Details for 5103 TEN MILE PL
Property Debt
Foreclosure Contact Details
Similar Homes Nearby

Guides for Ten Mile Pl

This blog post explores real estate trends in Omaha and nearby Nebraska cities, analyzing property values, sale prices, and market activity to guide buyers, sellers, and investors.



