
Member Features
Find Real Estate Bargain!
Full foreclosure details
Home value, equity and ownership info
Find homes priced below market
Get full access with a FREE Account
Already a member?
$336,899
Listing Price3beds
2baths
1,346sqft
10,035sqft lot
7320 Tempo Ter Ne, Minneapolis, MN 55432
Member Features
Find Real Estate Bargain!
Full foreclosure details
Home value, equity and ownership info
Find homes priced below market
Get full access with a FREE Account
Already a member?
For Sale
Off Market
Home type
Price / sqft
Year built
Home Details
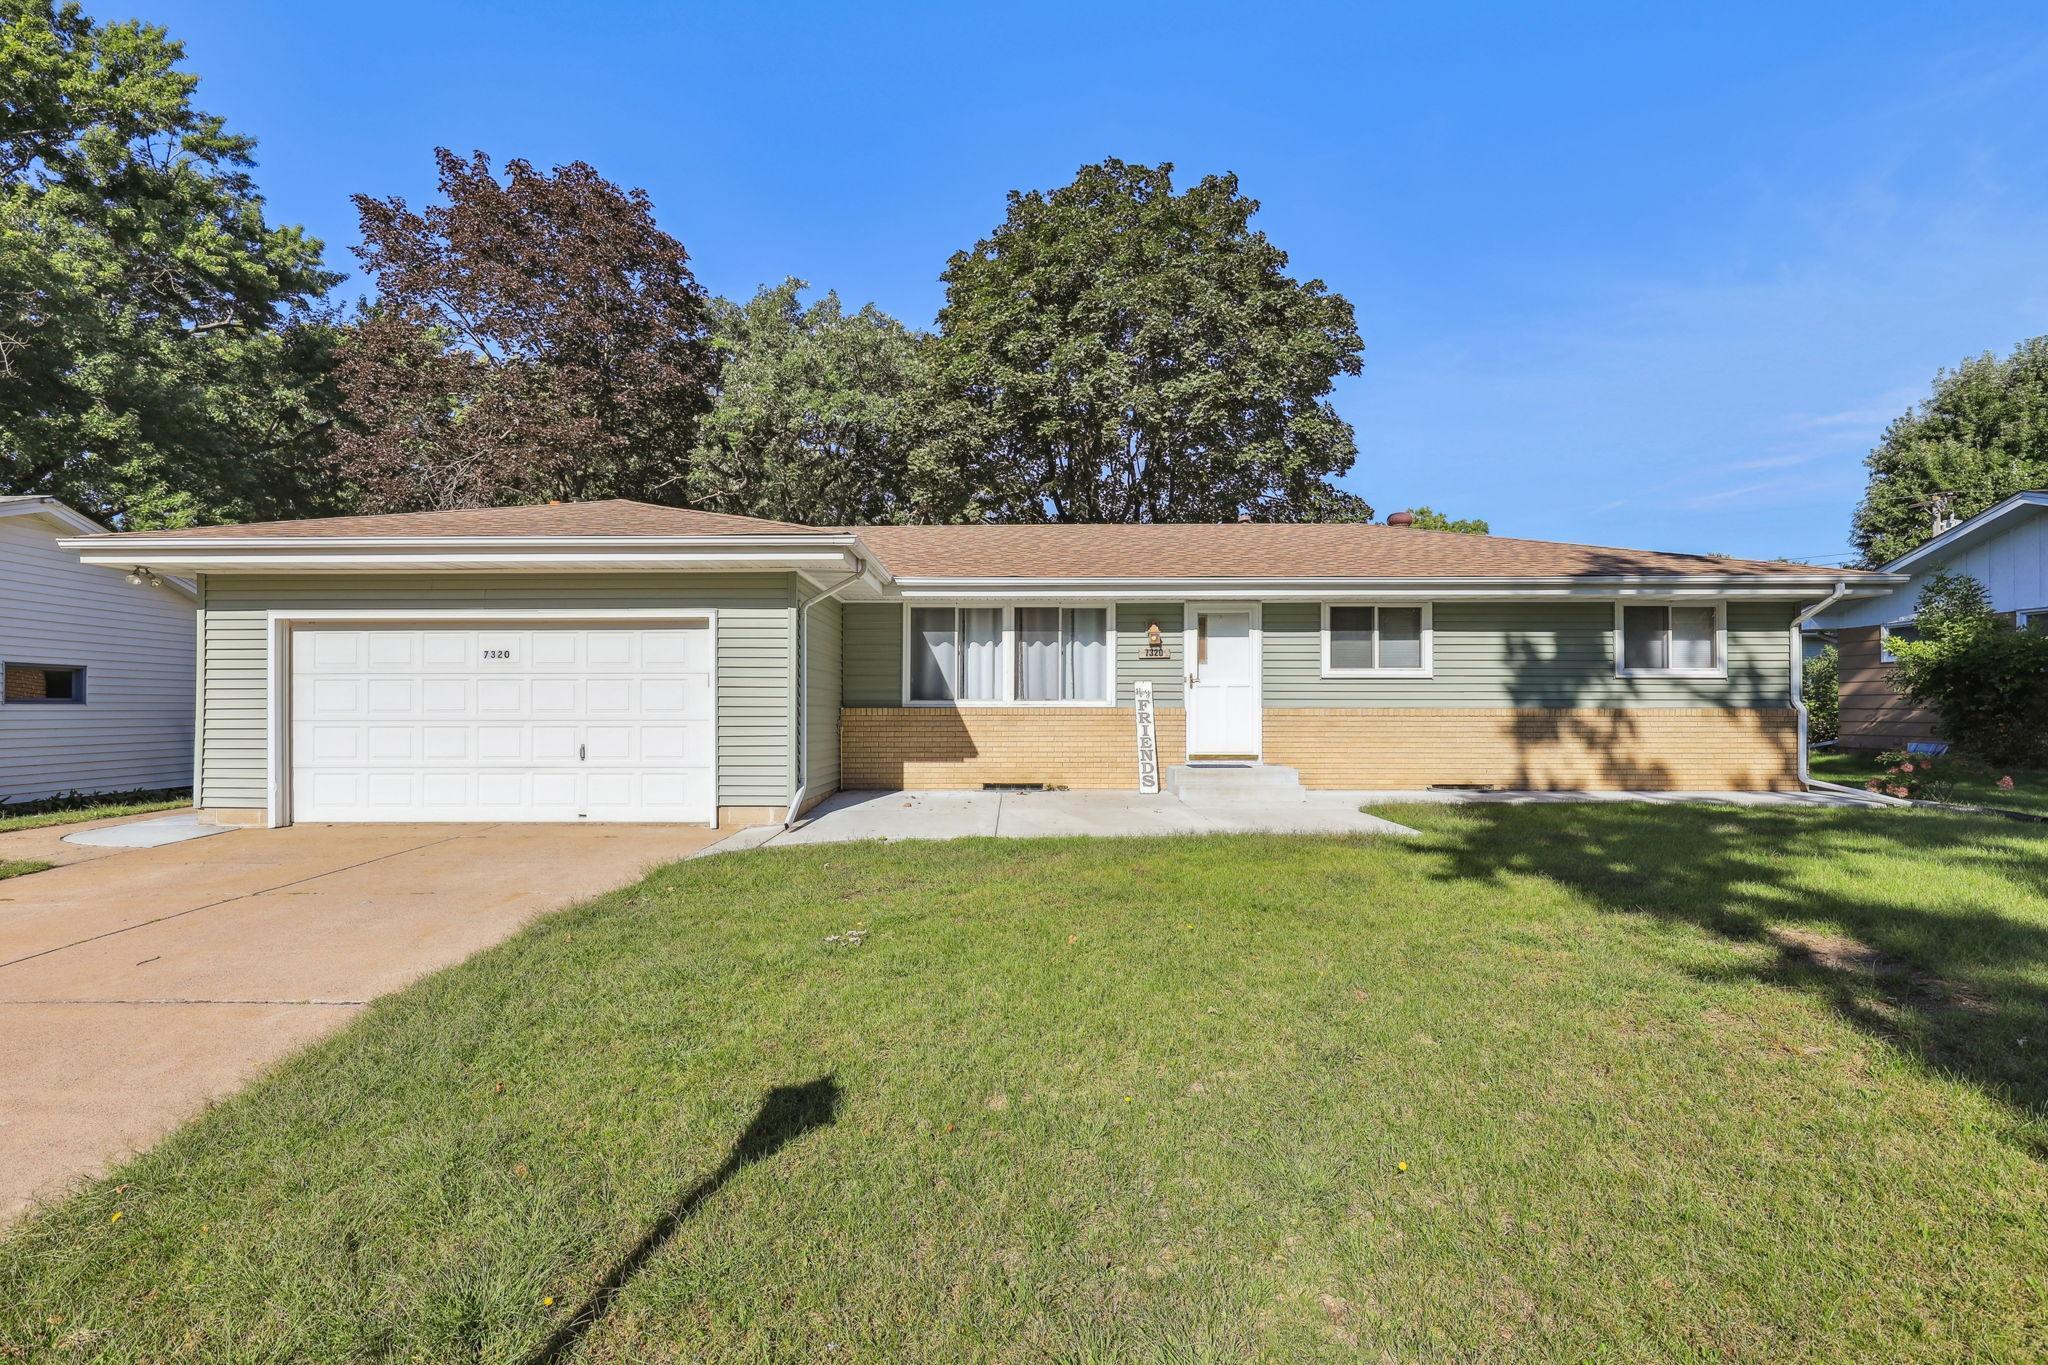
Located in the sought-after Spring Lake Park School District in the highly coveted Melody Manor neighborhood, this home is close to University and Central Avenue, with easy access to shopping, restaurants, parks, entertainment, and a nearby hospital. It is centrally located within 10-minutes, by car, to downtown Minneapolis, and 20-minutes to downtown St Paul. This well-loved 3 bedroom / 2 bathroom rambler style home features three bedrooms on the main level. The bedrooms all have natural hardwood flooring. There are two family rooms in this home. The main-level family room has a wood-burning fireplace and lots of beautiful windows with hardwood casing. The kitchen has a window overlooking the backyard. The formal dining area, next to the kitchen, has a built-in hutch. You have access to the two-car garage through the main-level family room. There is ample closet and storage space throughout. The basement has another family room, and two bonus rooms that have the potential to be made into additional bedrooms. There is also a 3/4 bathroom and a laundry room with a workshop area around the corner. There is a large, unfinished space in the basement that awaits your imagination. This home has an easy to maintain, level yard with a concrete walkway perimeter that widens in the back, creating a small patio, perfect for enjoying the seasons in your new home. Come and see!
Interior Details
1346
3
2
Has Heating:
Yes
Heating Type:
Forced Air With Air Conditioning
Has Cooling:
Yes
Cooling Type:
Central
Has Fuel:
No
Fuel Type:
N/A
Has Basement:
No
Basement Type:
Basement (unspecified)
Has Flooring:
No
Flooring Type:
Carpet
Has Fireplace:
Yes
Fireplace Type:
N/A
Property Details
10035
No
No
Type:
Driveway
Location:
N/A
Status:
N/A
Number of Spaces:
0
N/A
N/A
N/A
N/A
N/A
N/A
N/A
Construction Details
N/A
Aluminum/vinyl
N/A
Hip
Composition Shingle
Tax History
Year
Amount
Land
Improvement
Percent Change
Assessment
2019
$2,720
$0
$0
--%
$0
2018
$2,588
$54,300
$117,740
--%
$172,040
2017
$2,337
$49,195
$102,680
--%
$151,875
2016
$2,159
$42,218
$96,904
--%
$139,122
2015
$2,232
$47,454
$99,080
--%
$146,534
2011
$2,309
$58,189
$94,558
--%
$152,747

Average Home Price in 55432
Nearby Properties
Zip Code
Price
Bed
Bath
Sqft
Lot
Sold Date
$401,150
$401,150
3 Beds
1 Baths
1,488 Sqft
9,123 Lot (sqft)
Sold 10/14/2026
$380,255
$380,255
4 Beds
2 Baths
1,222 Sqft
10,902 Lot (sqft)
Sold 10/27/2026
$315,000
$315,000
3 Beds
2 Baths
1,290 Sqft
9,360 Lot (sqft)
Sold 10/26/2026
$359,666
$359,666
3 Beds
2 Baths
1,369 Sqft
9,627 Lot (sqft)
Sold 10/26/2026
$235,710
2 Beds
2 Baths
1,420 Sqft
909 Lot (sqft)
Sold 10/27/2026
$336,899
$336,899
3 Beds
2 Baths
1,346 Sqft
10,035 Lot (sqft)
Sold 09/29/2026
$309,900
$309,900
3 Beds
2 Baths
1,396 Sqft
9,625 Lot (sqft)
Sold 10/26/2026
$341,268
3 Beds
2 Baths
1,496 Sqft
9,992 Lot (sqft)
Sold 10/27/2026
$365,677
$365,677
3 Beds
2 Baths
1,236 Sqft
9,804 Lot (sqft)
Sold 10/26/2026