Member Features
Find Real Estate Bargain!
Full foreclosure details
Home value, equity and ownership info
Find homes priced below market
Get full access with a FREE Account
Already a member?
$1,999,999
Listing Price--beds
--baths
3,444sqft
12,240sqft lot
3610 N Templeton Way, Eagle, ID 83616
Member Features
Find Real Estate Bargain!
Full foreclosure details
Home value, equity and ownership info
Find homes priced below market
Get full access with a FREE Account
Already a member?
For Sale
Off Market
Home type
Price / sqft
Year built
Home Details
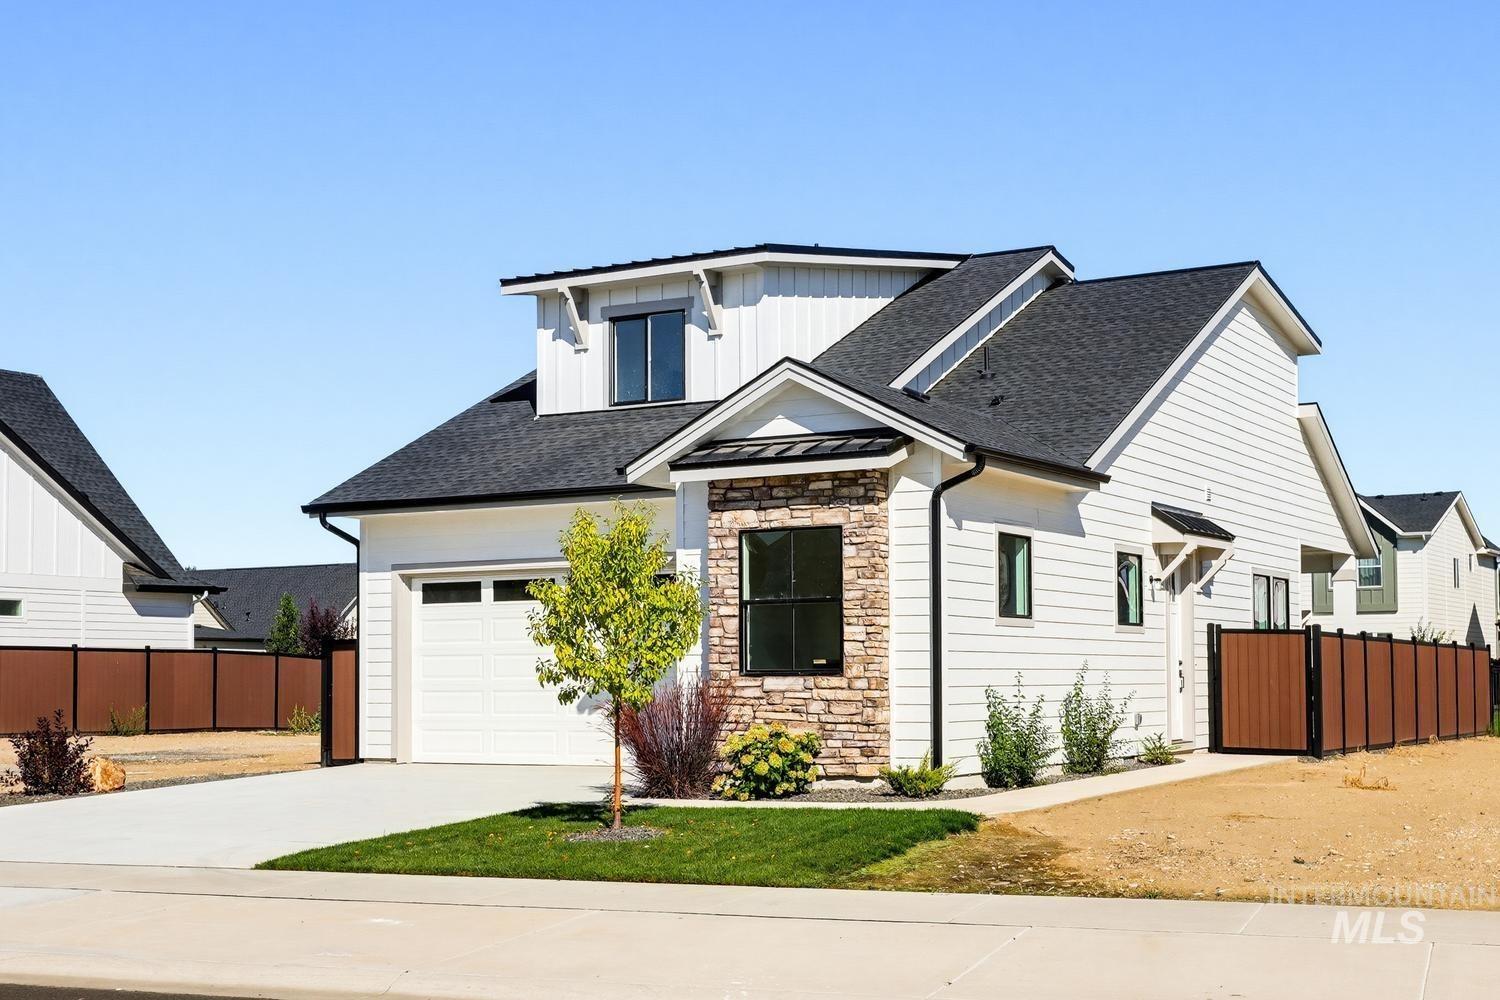
Another jaw dropping masterpiece by Ascend Custom Homes is on it's way! The gorgeous new plan features 4 bedrooms, 3.5 baths, a flex room and 3 car garage. The spacious open living area welcomes warm natural light and with the bedrooms spilt on either side of the home, the primary suite offers all the desired privacy. a guest suite is in front of the home with private bath, and bedrooms 3 & 4 offer a jack and jill shared bath with a half bath for guest just outside of the flex room. The flex room can be used as a guest room, office, gym or bonus to accommodate your lifestyle and needs. Enjoy your stunning home in the highly sought after community of Terra View, where you'll have access to an 11-acre City Park, featuring amenities such as a lively splash pad and covered picnic pavilions. Community Clubhouse, and pool. Terra View isnt just a place to live; its a vibrant community designed to elevate every aspect of modern living. We can't wait to welcome you home.
Interior Details
3444
N/A
N/A
Has Heating:
Yes
Heating Type:
Yes
Has Cooling:
Yes
Cooling Type:
N/A
Has Fuel:
No
Fuel Type:
N/A
Has Basement:
No
Basement Type:
N/A
Has Flooring:
No
Flooring Type:
N/A
Has Fireplace:
Yes
Fireplace Type:
N/A
Property Details
12240
No
No
Type:
N/A
Location:
N/A
Status:
N/A
Number of Spaces:
N/A
N/A
N/A
N/A
N/A
N/A
N/A
N/A
Construction Details
N/A
N/A
N/A
N/A
Composition Shingle
Tax History
Year
Amount
Land
Improvement
Percent Change
Assessment

Average Home Price in 83616