Member Features
Find Real Estate Bargain!
Full foreclosure details
Home value, equity and ownership info
Find homes priced below market
Get full access with a FREE Account
Already a member?
$271,000
Listing Price3beds
1.5baths
1,446sqft
10,800sqft lot
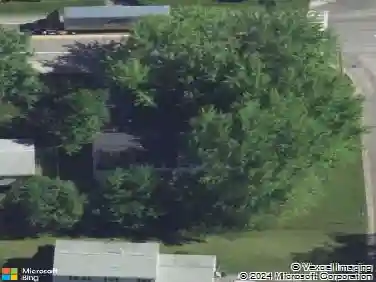
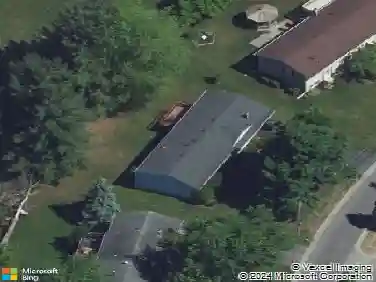
45 Temple Rd, Henrietta, NY 14467
Member Features
Find Real Estate Bargain!
Full foreclosure details
Home value, equity and ownership info
Find homes priced below market
Get full access with a FREE Account
Already a member?
For Sale
Home type
Price / sqft
Year built
Home Details
Welcome to 45 Temple Rd in Henrietta! This well-maintained 3-bedroom ranch offers comfortable one-level living in a location close to everything you need. The updated kitchen includes all appliances and flows into the dining room and living room to make everyday living and entertaining easy. A spacious and bright family room addition provide plenty of room to relax or gather with friends and family. The primary bedroom features its own convenient half bath, while beautiful hardwood floors add warmth and character throughout much of the home. There is 1st floor laundry in one of the bedrooms, that could easily be relocated if needed to the open basement area with work bench and plenty of storage. Stay comfortable year-round with a newer furnace and central air. Outside, enjoy a private backyard with no homes behind it that's perfect for relaxing, gardening, or summer get-togethers. A large driveway featuring an additional parking area next to the garage awaits. Ideally located just minutes from Rush-Henrietta High School, Sherman Elementary, Wegmans, shopping, Henrietta Town Park and the Henrietta Recreation Center. With convenient expressway and Thruway access, this move-in-ready home combines comfort, convenience, and value. Don't miss this wonderful opportunity! Showings start 7/22, Delayed Negotiations 7/28 @ 6pm
Interior Details
1446
3
1.5
Has Heating:
Yes
Heating Type:
Central
Has Cooling:
Yes
Cooling Type:
Central
Has Fuel:
Yes
Fuel Type:
Gas
Has Basement:
No
Basement Type:
Full
Has Flooring:
No
Flooring Type:
N/A
Has Fireplace:
Yes
Fireplace Type:
N/A
Property Details
10800
Yes
Yes
Type:
Garage, Attached
Location:
N/A
Status:
N/A
Number of Spaces:
1
No
No
No
No
No
No
No
Construction Details
Ranch
Aluminum/vinyl
N/A
N/A
N/A
Tax History
Year
Amount
Land
Improvement
Percent Change
Assessment
2020
$2,460
$22,700
$105,600
--%
$128,300
2018
$1,415
$22,700
$105,600
--%
$128,300
2017
$2,559
$22,700
$105,600
--%
$128,300
2016
$2,514
$22,700
$105,600
--%
$128,300
2015
$3,107
$22,700
$105,600
--%
$128,300
2013
$2,463
$22,700
$85,200
--%
$107,900
2011
$2,384
$22,700
$85,200
--%
$107,900

Average Home Price in 14467
Nearby Properties
Zip Code
Price
Bed
Bath
Sqft
Lot
Sold Date
$189,900
$189,900
4 Beds
2 Baths
1,368 Sqft
10,536 Lot (sqft)
Sold 10/13/2026
$99,900
3 Beds
2 Baths
1,406 Sqft
16,700 Lot (sqft)
Sold 10/13/2026
$271,000
$271,000
3 Beds
1.5 Baths
1,446 Sqft
10,800 Lot (sqft)
Sold 10/18/2026
$251,008
4 Beds
1.5 Baths
1,316 Sqft
10,890 Lot (sqft)
Sold 10/13/2026