

Member Features
Find Real Estate Bargain!
Full foreclosure details
Home value, equity and ownership info
Find homes priced below market
Get full access with a FREE Account
Already a member?
$6,995,000
Listing Price5beds
7baths
4,235sqft
24,263sqft lot
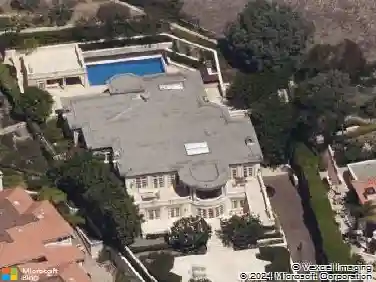
2155 Temple Hills Dr, Laguna Beach, CA 92651
Member Features
Find Real Estate Bargain!
Full foreclosure details
Home value, equity and ownership info
Find homes priced below market
Get full access with a FREE Account
Already a member?
For Sale
Off Market
Home type
Price / sqft
Year built
Home Details
Perched atop one of Laguna Beachs most prestigious vantage points, 2155 Temple Hills Drive offers a rare blend of serenity, architectural pedigree, and breathtaking ocean views from nearly every room. Positioned on approximately one-half acre, this expansive residence showcases panoramic vistas of the Pacific, Catalina Island, and unforgettable sunsets. The current homes thoughtful design features an open main level with soaring ceilings, hardwood floors, and walls of glass that seamlessly frame the coastline. The chefs kitchen, equipped with Sub Zero, Wolf, and Bosch appliances, centers around a grand island with white granite countersperfect for entertaining. An ocean-view breakfast nook, custom Cellinite light fixture in the dining room, and a wood-burning fireplace in the living room underscore the homes warmth and sophistication. Flexible spaces abound, including a cozy den that doubles as a fifth bedroom, a soundproofed upstairs media and game room, and a lower level that houses three bedroomstwo of them ocean-view primary suitesalong with a spacious office and exercise room. Nearly every room on the lower level opens to sweeping views, while the grounds offer a generous yard with ample space for a pool, gardens, or additional outdoor amenities. Parking includes a three-car garage and a broad driveway for guests. Adding a remarkable dimension to this offering, an architectural project by Anders Lasater ArchitectsThe Sunset Duet & Sunrise Duetwas honored at the 2025 AIA
Interior Details
4235
5
7
Has Heating:
Yes
Heating Type:
Yes
Has Cooling:
No
Cooling Type:
N/A
Has Fuel:
No
Fuel Type:
N/A
Has Basement:
No
Basement Type:
Basement (unspecified)
Has Flooring:
No
Flooring Type:
N/A
Has Fireplace:
Yes
Fireplace Type:
N/A
Property Details
24263
No
No
Type:
N/A
Location:
N/A
Status:
N/A
Number of Spaces:
N/A
N/A
N/A
N/A
N/A
N/A
N/A
N/A
Construction Details
N/A
N/A
N/A
N/A
N/A
Tax History
Year
Amount
Land
Improvement
Percent Change
Assessment
2020
$38,871
$3,203,140
$531,250
--%
$3,734,390
2019
$38,180
$3,140,333
$520,834
--%
$3,661,167
2018
$37,424
$3,078,758
$510,622
--%
$3,589,380
2017
$36,671
$3,018,390
$500,610
--%
$3,519,000
2016
$22,746
$1,669,708
$480,915
--%
$2,150,623
2014
$21,950
$1,612,411
$464,414
--%
$2,076,825
2013
$21,856
$1,605,123
$462,316
--%
$2,067,439
2012
$21,012
$1,573,650
$453,251
--%
$2,026,901

Average Home Price in 92651
Nearby Properties
Zip Code
Price
Bed
Bath
Sqft
Lot
Sold Date
$--
3 Beds
3.5 Baths
3,879 Sqft
7,800 Lot (sqft)
Sold 06/16/2026
$13,900,000
$13,900,000
4 Beds
4.5 Baths
4,552 Sqft
9,078 Lot (sqft)
Sold 10/27/2026
$4,995,000
$4,995,000
4 Beds
2.5 Baths
3,843 Sqft
30,320 Lot (sqft)
Sold 10/26/2026
$3,950,000
$3,950,000
3 Beds
4 Baths
3,986 Sqft
6,314 Lot (sqft)
Sold 10/13/2026
$4,764,413
$4,764,413
5 Beds
4.5 Baths
4,156 Sqft
18,742 Lot (sqft)
Sold 10/26/2026
$6,498,000
$6,498,000
4 Beds
3.5 Baths
3,742 Sqft
8,000 Lot (sqft)
Sold 10/27/2026
$4,995,000
$4,995,000
4 Beds
4 Baths
4,634 Sqft
10,353 Lot (sqft)
Sold 11/02/2026
$7,455,907
$7,455,907
6 Beds
5.5 Baths
3,863 Sqft
6,800 Lot (sqft)
Sold 10/27/2026
$4,809,261
$4,809,261
5 Beds
4.5 Baths
3,809 Sqft
5,624 Lot (sqft)
Sold 10/26/2026
Calculators
Mortgage
Mortgage Calculator
Details for 2155 TEMPLE HILLS DR
Property Debt
Foreclosure Contact Details
Similar Homes Nearby


Guides for Temple Hills Dr

Santa Ana’s real estate market shows substantial growth, with home values reaching $970K in June 2024, up from $799.5K in July 2023. Neighboring cities also display varied market trends. The data indicates a promising market for potential buyers and investors.



