Member Features
Find Real Estate Bargain!
Full foreclosure details
Home value, equity and ownership info
Find homes priced below market
Get full access with a FREE Account
Already a member?
$615,000
Listing Price5beds
2baths
2,582sqft
5,227sqft lot
8957 Tempest Point Ct, Las Vegas, NV 89147
Member Features
Find Real Estate Bargain!
Full foreclosure details
Home value, equity and ownership info
Find homes priced below market
Get full access with a FREE Account
Already a member?
For Sale
Off Market
Home type
Price / sqft
Year built
Home Details
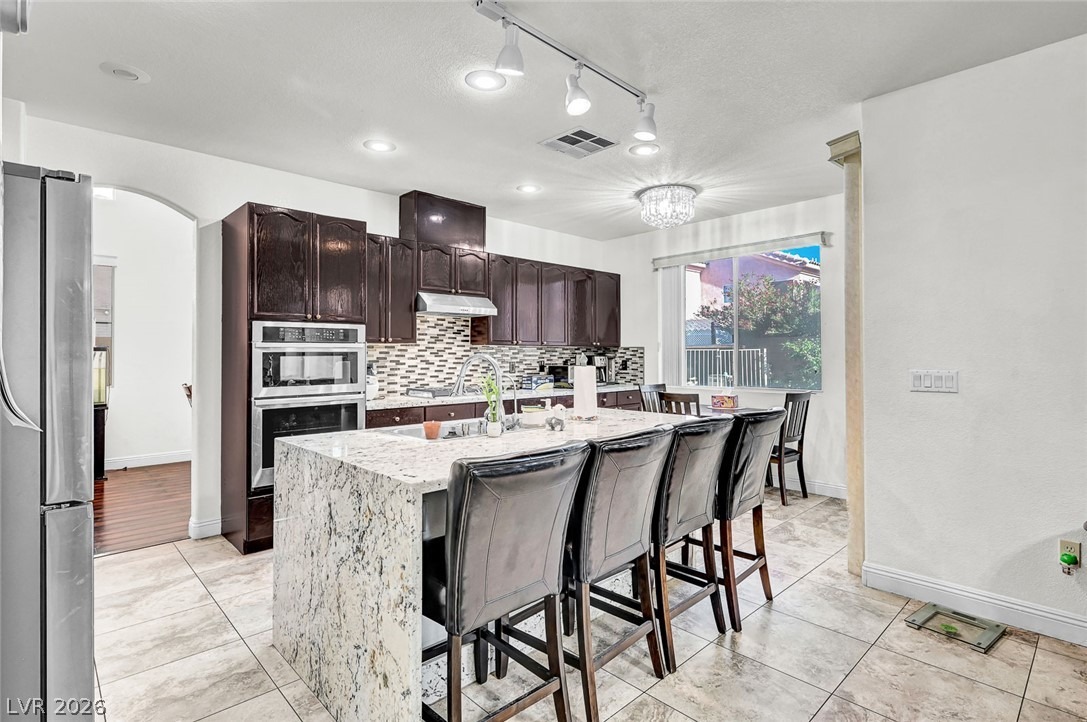
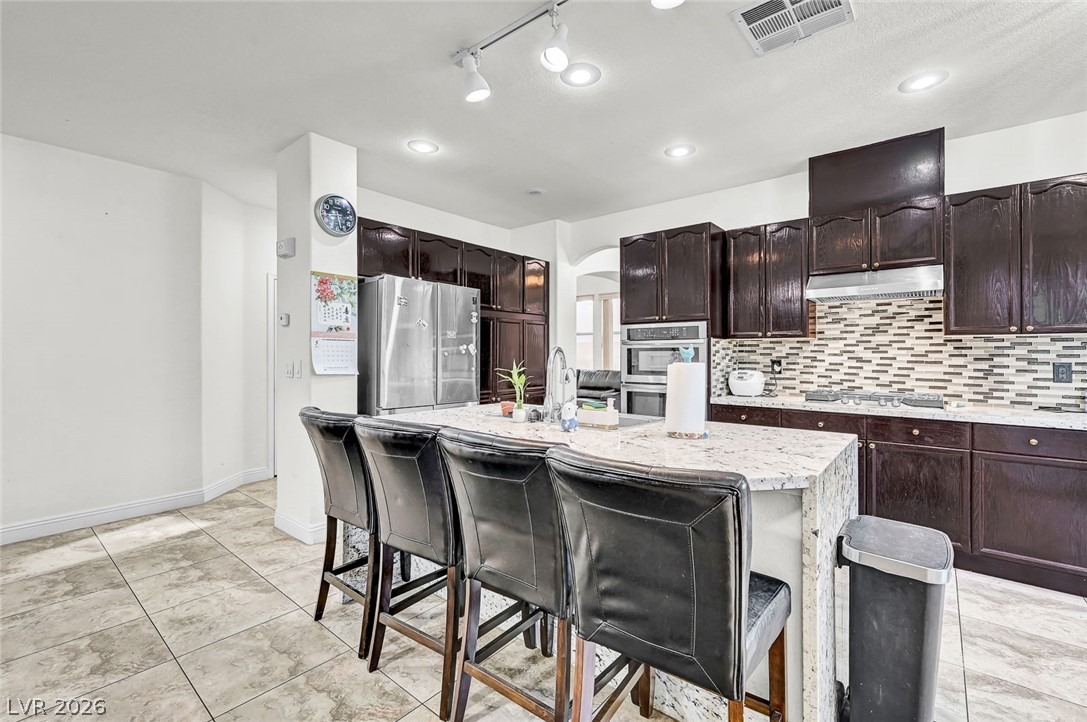
This tunning hm offer 5 ous bedrooms, a luxurou loft, soaring high ceilings, a water softener, a security camera system, and a spacious threecar garage. Upon entering, you're welcomed by a grand foyer and an elegant interior featuring newer stainless steel appliances, a breathtaking waterfall kitchen island, and a stylish backsplash. The backyard is an entertainers dream, complete with a sparkling pool perfect for relaxing or enjoying warm sunny days with family and friends. Both the front and rear yards showcase mature landscaping accented by beautiful rose bushes throughout. Nestled in a cul-de-sac within a gated community, this home provides exceptional privacy and security while being centrally located near shopping, dining, schools, and everyday conveniences. Combining luxury, comfort, and convenience, this remarkable property is truly the perfect place to call home.
Interior Details
2582
5
2
Has Heating:
Yes
Heating Type:
Forced Air With Air Conditioning
Has Cooling:
Yes
Cooling Type:
Central
Has Fuel:
No
Fuel Type:
N/A
Has Basement:
No
Basement Type:
N/A
Has Flooring:
No
Flooring Type:
Carpet
Has Fireplace:
Yes
Fireplace Type:
N/A
Property Details
5227
No
No
Type:
Garage, Attached
Location:
N/A
Status:
N/A
Number of Spaces:
2
No
Yes
No
No
No
No
No
Construction Details
Bi-level
Combination
N/A
N/A
Concrete
Tax History
Year
Amount
Land
Improvement
Percent Change
Assessment
2021
$2,908
$29,750
$94,973
--%
$124,723
2020
$2,725
$26,950
$93,309
--%
$120,259
2019
$2,600
$22,050
$89,683
--%
$111,733
2018
$3,297
$21,350
$91,075
--%
$112,425
2017
$2,434
$18,900
$91,592
--%
$110,492
2014
$2,354
$14,700
$71,718
--%
$86,418
2013
$2,387
$11,200
$66,684
--%
$77,884

Average Home Price in 89147
Nearby Properties
Zip Code
Price
Bed
Bath
Sqft
Lot
Sold Date
$552,618
4 Beds
2.5 Baths
2,350 Sqft
6,970 Lot (sqft)
Sold 08/26/2026
$526,902
3 Beds
3 Baths
2,431 Sqft
6,098 Lot (sqft)
Sold 07/07/2026
$480,797
5 Beds
3 Baths
2,466 Sqft
3,781 Lot (sqft)
Sold 06/08/2026
$568,530
5 Beds
3 Baths
2,466 Sqft
3,999 Lot (sqft)
Sold 06/03/2026
$524,819
4 Beds
2.5 Baths
2,325 Sqft
6,970 Lot (sqft)
Sold 06/02/2026
$538,703
4 Beds
2.5 Baths
2,427 Sqft
8,712 Lot (sqft)
Sold 05/08/2026
$502,868
4 Beds
2.5 Baths
2,350 Sqft
6,098 Lot (sqft)
Sold 10/06/2026
$549,000
3 Beds
2.5 Baths
2,258 Sqft
5,227 Lot (sqft)
Sold 10/05/2026
$618,747
$618,747
4 Beds
2.5 Baths
2,350 Sqft
6,970 Lot (sqft)
Sold 10/05/2026