Member Features
Find Real Estate Bargain!
Full foreclosure details
Home value, equity and ownership info
Find homes priced below market
Get full access with a FREE Account
Already a member?
$637,702
Listing Price4beds
2baths
1,925sqft
--sqft lot
4832 S Tempe St, Aurora, CO 80015
Member Features
Find Real Estate Bargain!
Full foreclosure details
Home value, equity and ownership info
Find homes priced below market
Get full access with a FREE Account
Already a member?
For Sale
Home type
Price / sqft
Year built
Home Details
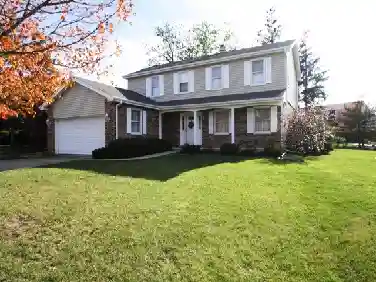
Welcome home to this impeccably maintained and beautifully appointed 4-bedroom ranch in the highly sought-after Cherry Creek School District. The open-concept floor plan showcases soaring high ceilings, rich hardwood flooring, a gourmet kitchen with stainless steel appliances, slab granite countertops, stunning cabinetry, and a spacious great room anchored by a cozy corner fireplace. The private primary suite features a spa-inspired bath with dual sinks, marble countertops, elegant cabinetry, a large walk-in closet, and an oversized linen closet. A generous main-floor laundry room and oversized 3-car garage provide exceptional convenience and storage. The insulated unfinished basement with two large egress windows offers endless possibilities for future expansion, including additional living space, a home theater, fitness area, or guest accommodations. Enjoy Colorado living at its finest with professionally landscaped front and rear yards, full fencing, irrigation systems, and a custom stamped concrete patio perfect for entertaining or relaxing. Residents also enjoy access to Copperleaf's beautiful community pool and clubhouse, ideal for recreation, relaxation, and neighborhood gatherings. Conveniently located near the Bark Park, Quincy Reservoir, Aurora Reservoir, Southlands shopping, dining and entertainment, with easy access to E-470, Smoky Hill Road, Parker Road, and Denver International Airport, this move-in-ready home combines timeless style, exceptional care, outstandi
Interior Details
1925
4
2
Has Heating:
Yes
Heating Type:
Forced Air With Air Conditioning
Has Cooling:
Yes
Cooling Type:
Central
Has Fuel:
No
Fuel Type:
N/A
Has Basement:
No
Basement Type:
Basement (unspecified)
Has Flooring:
No
Flooring Type:
N/A
Has Fireplace:
Yes
Fireplace Type:
N/A
Property Details
N/A
No
No
Type:
Driveway
Location:
N/A
Status:
N/A
Number of Spaces:
0
No
No
No
No
Yes
No
No
Construction Details
Ranch
Wood Siding
N/A
N/A
Composition Shingle
Tax History
Year
Amount
Land
Improvement
Percent Change
Assessment
2019
$4,947
$8,208
$24,588
--%
$32,796
2019
$4,947
$8,151
$24,417
--%
$32,568
2017
$2,012
$6,480
$12,233
--%
$18,713
2017
$2,012
$3,039
$0
--%
$3,039
2016
$340
$2,095
$0
--%
$2,095
2014
$393
$2,240
$0
--%
$2,240

Average Home Price in 80015
Nearby Properties
Zip Code
Price
Bed
Bath
Sqft
Lot
Sold Date
$505,981
$505,981
3 Beds
3 Baths
2,121 Sqft
3,398 Lot (sqft)
Sold 05/26/2026
$598,488
$598,488
2 Beds
2 Baths
1,977 Sqft
5,271 Lot (sqft)
Sold 05/15/2026
$540,000
$540,000
3 Beds
2 Baths
1,818 Sqft
0 Lot (sqft)
Sold 01/30/2026
$580,574
$580,574
3 Beds
3 Baths
1,818 Sqft
0 Lot (sqft)
Sold 10/26/2026
$493,647
$493,647
3 Beds
3.5 Baths
1,725 Sqft
3,833 Lot (sqft)
Sold 10/27/2026
$513,072
$513,072
3 Beds
2 Baths
1,655 Sqft
3,398 Lot (sqft)
Sold 10/26/2026
$535,000
$535,000
3 Beds
3 Baths
1,903 Sqft
3,528 Lot (sqft)
Sold 10/27/2026
$514,000
$514,000
3 Beds
3.5 Baths
1,725 Sqft
3,398 Lot (sqft)
Sold 10/27/2026
$610,000
$610,000
3 Beds
3 Baths
1,986 Sqft
5,271 Lot (sqft)
Sold 10/26/2026