

Member Features
Find Real Estate Bargain!
Full foreclosure details
Home value, equity and ownership info
Find homes priced below market
Get full access with a FREE Account
Already a member?
$432,500
Listing Price3beds
2baths
1,528sqft
9,019sqft lot
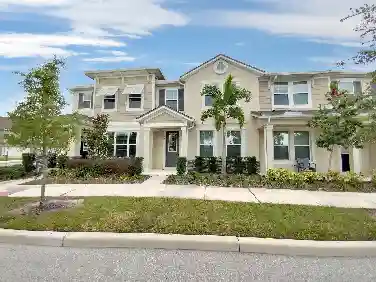
4931 Tellson Pl, Orlando, FL 32812
Member Features
Find Real Estate Bargain!
Full foreclosure details
Home value, equity and ownership info
Find homes priced below market
Get full access with a FREE Account
Already a member?
For Sale
Off Market
Home type
Price / sqft
Year built
Home Details
Welcome to 4931 Tellson Place, a beautifully updated home nestled in the established Dover Estates community, just minutes from the Hourglass District, SoDo, and Downtown Orlando. Combining timeless charm with thoughtful modern updates, this home is perfectly situated near shopping, dining, major hospitals, Orlando International Airport, and offers convenient access to SR 408. It is also zoned for the highly sought after Boone High School. A major highlight of this location is its exceptional proximity to Orlandos top medical hubs-just less than 15 minutes from Orlando Health Medical Center (Jewett Orthopedic Hospital, Arnold Palmer Hospital for Children, and Winnie Palmer Hospital for Women & Babies). This makes it an ideal home for medical professionals, hospital staff, or anyone seeking quick access to world-class healthcare facilities. Its also conveniently located for those commuting via major transit routes, offering easy connectivity throughout the city. In addition, the home is just a short and easy drive to Winter Park and Baldwin Park, two of Orlandos most desirable areas known for their dining, shopping, parks, and vibrant lifestyle. A welcoming front porch sets the tone as you arrive, while inside you'll find a bright and inviting floor plan featuring tile flooring throughout with absolutely no carpet. The home has been tastefully updated with fully renovated bathrooms completed in 2024, fresh interior paint in 2022, and major improvements including updated plumbi
Interior Details
1528
3
2
Has Heating:
Yes
Heating Type:
Forced Air With Air Conditioning
Has Cooling:
Yes
Cooling Type:
Central
Has Fuel:
Yes
Fuel Type:
Electric
Has Basement:
No
Basement Type:
N/A
Has Flooring:
No
Flooring Type:
Wood (unspecified)
Has Fireplace:
Yes
Fireplace Type:
N/A
Property Details
9019
No
No
Type:
Garage, Attached
Location:
N/A
Status:
N/A
Number of Spaces:
2
No
No
No
No
No
No
No
Construction Details
N/A
Concrete
N/A
Gable/hip
Composition Shingle
Tax History
Year
Amount
Land
Improvement
Percent Change
Assessment
2020
$920
$0
$0
--%
$115,258
2019
$933
$0
$0
--%
$112,667
2018
$911
$0
$0
--%
$110,566
2017
$883
$0
$0
--%
$108,292
2016
$869
$0
$0
--%
$106,065
2014
$892
$0
$0
--%
$104,492
2013
$850
$0
$0
--%
$102,948
2012
$2,542
$0
$0
--%
$125,137

Average Home Price in 32812
Nearby Properties
Zip Code
Price
Bed
Bath
Sqft
Lot
Sold Date
$551,453
$551,453
4 Beds
2 Baths
1,740 Sqft
23,758 Lot (sqft)
Sold 09/30/2026
$443,978
$443,978
3 Beds
2 Baths
1,554 Sqft
10,798 Lot (sqft)
Sold 09/10/2026
$275,443
$275,443
3 Beds
1.5 Baths
1,366 Sqft
9,515 Lot (sqft)
Sold 08/07/2026
$309,624
$309,624
4 Beds
2 Baths
1,748 Sqft
13,382 Lot (sqft)
Sold 08/07/2026
$313,274
$313,274
4 Beds
2.5 Baths
1,590 Sqft
7,500 Lot (sqft)
Sold 08/07/2026
$323,031
3 Beds
2 Baths
1,613 Sqft
7,768 Lot (sqft)
Sold 07/07/2026
$316,010
$316,010
3 Beds
1 Baths
1,382 Sqft
7,996 Lot (sqft)
Sold 06/04/2026
$375,000
$375,000
4 Beds
2 Baths
1,729 Sqft
8,257 Lot (sqft)
Sold 10/13/2026
$432,500
$432,500
3 Beds
2 Baths
1,528 Sqft
9,019 Lot (sqft)
Sold 10/18/2026
Calculators
Mortgage
Mortgage Calculator
Details for 4931 TELLSON PL
Property Debt
Foreclosure Contact Details
Similar Homes Nearby


Guides for Tellson Pl

Orlando’s real estate market has seen fluctuations with average property values and sale prices, with potential impacts from broader economic factors. Nearby cities show varied trends, potentially benefitting from urban sprawl or increased investment.



