Member Features
Find Real Estate Bargain!
Full foreclosure details
Home value, equity and ownership info
Find homes priced below market
Get full access with a FREE Account
Already a member?
$365,990
Listing Price4beds
3baths
2,327sqft
261,360sqft lot
340 Telford Rd, Carnesville, GA 30521
Member Features
Find Real Estate Bargain!
Full foreclosure details
Home value, equity and ownership info
Find homes priced below market
Get full access with a FREE Account
Already a member?
For Sale
Off Market
Home type
Price / sqft
Year built
Home Details
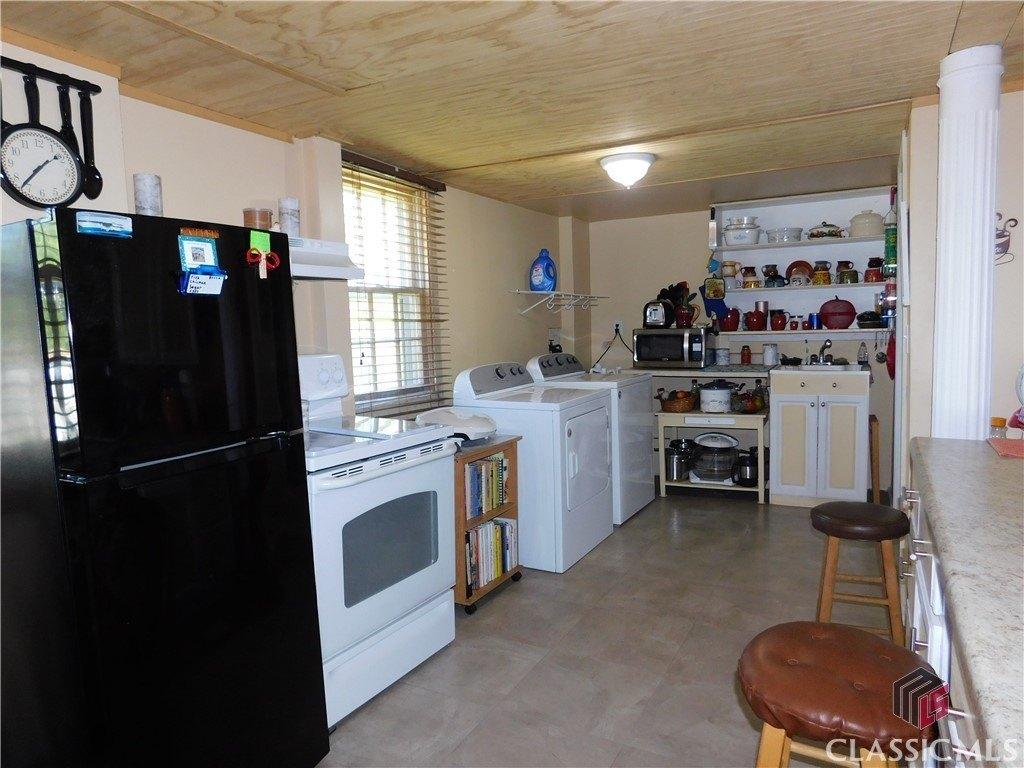
Storybook Home on 6.21 Acres in Carnesville, Georgia Character, Space & Timeless Quality!! Welcome home to this beautifully built brick ranch nestled on 6.21 private acres in the heart of Carnesville, GA-a home that tells a story of craftsmanship, character, and potential. From the moment you pull into the long asphalt driveway, you'll notice the quality of construction and the peaceful surroundings that make this property truly special. Step inside and you'll instantly feel the warmth of a spacious family living area, perfect for gatherings, holidays, or cozy evenings in. The large living and dining room offer generous space for entertaining, while the separate den or keeping room features a stunning brick fireplace framed by floor-to-ceiling windows that overlook a picturesque backyard shaded by mature trees. It's the kind of space that feels like home the moment you walk in. The kitchen is a gem, with original solid wood cabinetry that reflects the home's quality construction. These cabinets are ready to be reimagined in true Chip and Joanna Gaines farmhouse style, a perfect blend of vintage charm and modern design. Adjacent to the kitchen, a sunny breakfast nook offers the perfect spot to enjoy morning coffee while taking in views of the peaceful wooded acreage. Down the hall, the main level features three spacious bedrooms and two full bathrooms, each full of natural light and potential. Some of the original wallpaper and design details are making a comeback and could ea
Interior Details
2327
4
3
Has Heating:
Yes
Heating Type:
Central
Has Cooling:
Yes
Cooling Type:
Central
Has Fuel:
Yes
Fuel Type:
Gas
Has Basement:
No
Basement Type:
Finished
Has Flooring:
No
Flooring Type:
Tile (unspecified)
Has Fireplace:
Yes
Fireplace Type:
N/A
Property Details
261360
Yes
Yes
Type:
N/A
Location:
N/A
Status:
N/A
Number of Spaces:
N/A
No
No
No
No
No
No
No
Construction Details
Split Level
Brick Veneer
N/A
Gable
Composition Shingle
Tax History
Year
Amount
Land
Improvement
Percent Change
Assessment
2020
$1,930
$10,850
$68,592
--%
$79,442
2019
$1,865
$10,850
$68,592
--%
$79,442
2018
$1,556
$8,829
$59,127
--%
$67,956
2017
$1,618
$8,829
$59,127
--%
$67,956
2016
$1,501
$8,829
$52,609
--%
$61,438
2014
$1,511
$8,829
$57,145
--%
$65,974
2013
$1,700
$8,829
$58,113
--%
$66,942
2011
$1,706
$0
$0
--%
$72,622

Average Home Price in 30521
Nearby Properties
Zip Code
Price
Bed
Bath
Sqft
Lot
Sold Date
$--
3 Beds
2 Baths
2,081 Sqft
79,279 Lot (sqft)
Sold 07/01/2026