
Member Features
Find Real Estate Bargain!
Full foreclosure details
Home value, equity and ownership info
Find homes priced below market
Get full access with a FREE Account
Already a member?
$978,500
Listing Price4beds
4baths
4,300sqft
74,923sqft lot
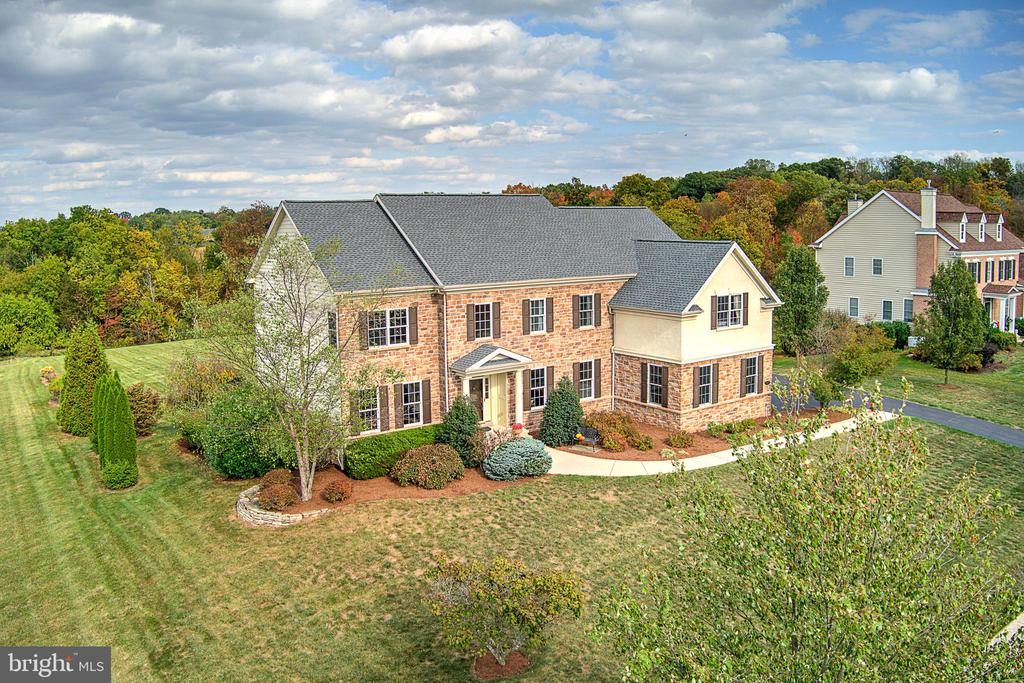
117 Telegraph Rd, Perkasie, PA 18944
Member Features
Find Real Estate Bargain!
Full foreclosure details
Home value, equity and ownership info
Find homes priced below market
Get full access with a FREE Account
Already a member?
For Sale
Off Market
Home type
Price / sqft
Year built
Home Details
Welcome to 117 Telegraph Road in Perkasie, PA! This stunning Sheffield Farmhouse model in the coveted Ashland Meadows neighborhood is going live tomorrow, and the photos will be uploaded then. This elegant residence features 4 bedrooms, 3.5 bathrooms, and boasts a spacious 4, 300 square feet of luxurious living space on an expansive 1.72-acre lot. With plenty of open backyard space, theres ample room to create your dream outdoor oasis. Step into the dramatic two-story foyer and feel instantly at home with the open and airy floor plan. The main level offers an office with French doors and recessed lighting, a formal living room, and a dining room adorned with extensive moldings and more recessed lighting. The large gourmet kitchen is a chef's dream, complete with a pantry, island seating, and a sunlit morning breakfast room with walls of windows that flood the space with natural light. Hardwood floors flow seamlessly throughout this level, leading to an expansive living area with updated carpeting, a striking two-story stone fireplace, and a game closet with room for a hidden desk. The back hall leads to a convenient laundry room equipped with a sink, shelving, and ceramic tile with storage closets. Ascend the back staircase to the second floor, where hardwood floors grace the steps and hallway. The primary suite is a sanctuary, featuring a sitting room, an upgraded bath with a large seamless shower, jetted tub, and double granite vanity. Three additional generously sized
Interior Details
4300
4
4
Has Heating:
Yes
Heating Type:
Yes
Has Cooling:
Yes
Cooling Type:
Central
Has Fuel:
Yes
Fuel Type:
Gas
Has Basement:
No
Basement Type:
Full
Has Flooring:
No
Flooring Type:
N/A
Has Fireplace:
Yes
Fireplace Type:
N/A
Property Details
74923
Yes
Yes
Type:
N/A
Location:
N/A
Status:
N/A
Number of Spaces:
N/A
N/A
N/A
N/A
N/A
N/A
N/A
N/A
Construction Details
Colonial
N/A
N/A
N/A
N/A
Tax History
Year
Amount
Land
Improvement
Percent Change
Assessment
2020
$10,382
$11,070
$50,200
--%
$61,270
2019
$10,321
$11,070
$50,200
--%
$61,270
2018
$10,321
$11,070
$50,200
--%
$61,270
2017
$10,244
$11,070
$50,200
--%
$61,270
2016
$10,050
$11,070
$50,200
--%
$61,270
2014
$9,622
$11,070
$50,200
--%
$61,270
2013
$9,494
$11,070
$50,200
--%
$61,270

Average Home Price in 18944
Nearby Properties
Zip Code
Price
Bed
Bath
Sqft
Lot
Sold Date
$1,058,149
$1,058,149
4 Beds
3.5 Baths
4,334 Sqft
51,401 Lot (sqft)
Sold 10/07/2026
$978,500
$978,500
4 Beds
4 Baths
4,300 Sqft
74,923 Lot (sqft)
Sold 09/29/2026




